Municipal Heritage Preservation Act
C. L. Jones Residence
Moncton, New Brunswick
Also known as Champlain Florist, Fleuriste Champlain
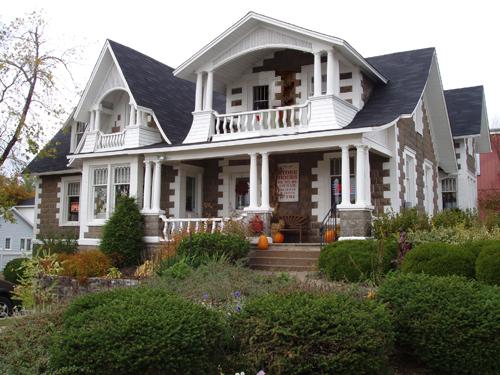
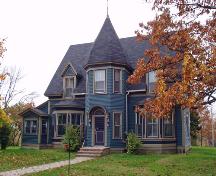
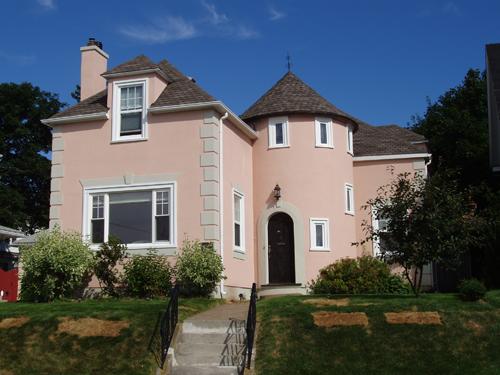
Although currently converted for commercial use, the original exterior and interior details of this residence have almost entirely been preserved.
Photo: Moncton Museum
- Built
- 1878
- Recognized
- 1996
- By
- Local government
The register’s text, word for word
Description
The C. L. Jones Residence consists of a 2-story multi-gabled eclectic (Greek and Gothic Revival) dwelling. It is located on an elevated plot at the corner of Cross Street and Elmwood Drive in the Sunny Brae area of Moncton.
Heritage value
The C. L. Jones Residence was designated for its unique blend of architectural styles and its level of preservation. The original wooden structure, built by R. C. Donald as his residence in 1878, was distinctively Gothic Revival. This is still evident in the asymmetrical massing and fenestration, as well as the sharply peaked gables. When brown rock face stone was added in 1883, Greek elements were introduced, such as stone quoins and pillars.
The C. L. Jones Residence was also designated for its association with Mr. Jones and R. C. Donald. Mr. Jones was a prominent businessman and developer, introducing the pasteurization of milk to the area through his milk factory and general store. He, along with R. C. Donald, bought land and supervised the building of many homes during the early development of Sunny Brae.
SourceMoncton Museum, Moncton, New Brunswick - second floor files – “3 Cross”.
Character‑defining elements
The character-defining elements relating to location and context include:
- elevated corner plot;
- location in the Sunny Brae area of Moncton.
The character-defining elements relating to the exterior elements of the structure include:
- rock face brown stone with smooth white quoins;
- Tuscan pillars;
- original cement and stone walkway;
- steeply pitched gables and dormers;
- curved balusters on balustrades;
- lathed soffits under wide eaves;
- straight and label hood mould on windows;
- plain sills;
- rectangular windows with simple Gothic inspired tracery;
- triangular arched windows with simple Gothic tracery;
- wide mesh bargeboard across gable openings.
The character-defining elements relating to the structural elements of the building include:
- irregular massing and fenestration;
- cement and brick basement and foundation;
- steeply pitched roofs;
- original floor joists and beams.
The character-defining elements relating to the interior elements of the structure include:
- balustrade header;
- moulded door and window trim;
- lath and coffered wainscoting;
- boxed corner wall paneling;
- decorated, rosette and coffered tin on ceilings, crown moulding, cornices and wall panels;
- marble fireplace;
- carved square newel post on 1st floor;
- plain square newel post on 1st landing;
- spun balusters along stairway balustrade;
- wide moulded baseboards;
- original hardwood floors;
- lath and plaster walls;
- lath and coffered ceilings;
- brackets between crown moulding and coffered ceiling;
- wide moulded chair rails;
- plain entablatures over doors;
- moulded window aprons;
- carved corner trim boards.
End of the register’s text
Location
3 Cross Street, Moncton, New Brunswick, E1A, Canada
46.10444° N, 64.77444° W
Get directions (opens in a new tab)Being on the register doesn’t make a place open to visitors. Many are private homes or businesses; please view them from the street.

Loading map…
Similar places
Places whose register descriptions are closest to this one.
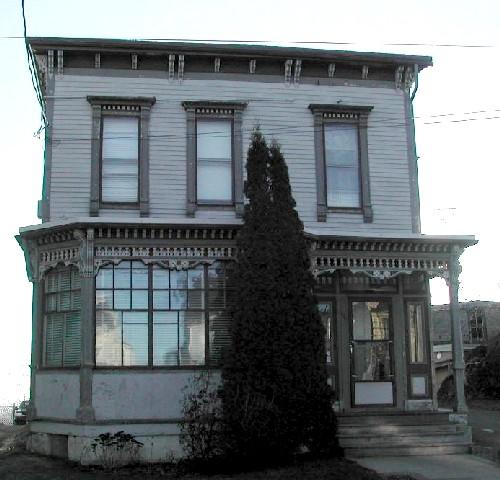
 Robert Keltie Jones ResidenceSaint John, New Brunswick
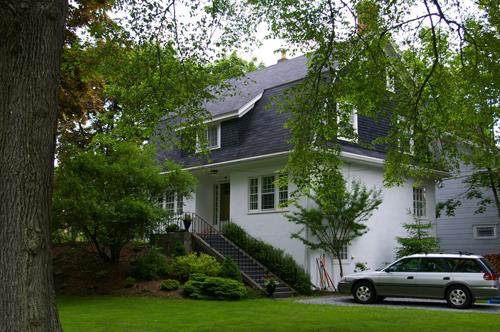
 Everett B. Jones ResidenceSaint John, New Brunswick
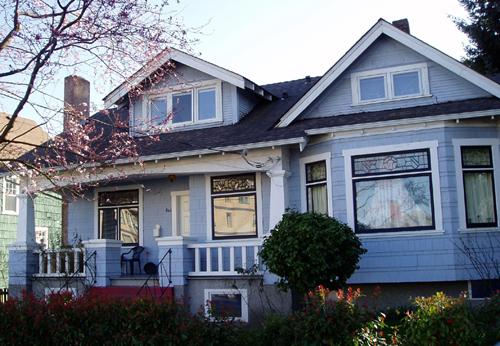
 Sidney M. Jones ResidenceSaint John, New Brunswick
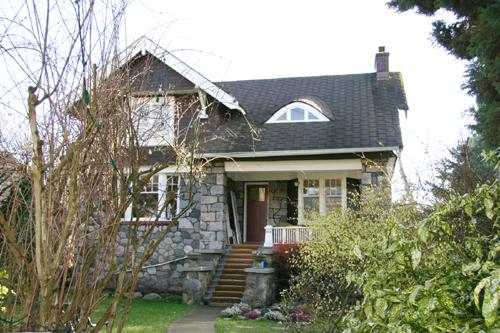
 Jones ResidenceNanaimo, British Columbia
 Jones Residence, West 16th StreetNorth Vancouver City, British Columbia
 27 Hillcrest DriveMoncton, New Brunswick
From the Canadian Register of Historic Places, as last updated on December 12, 2025. The register’s text is shown word for word.