Municipal Register of Local Historic Places
Donald Morrison House
St. Andrews, New Brunswick
Also known as Keay Residence, Résidence Keay
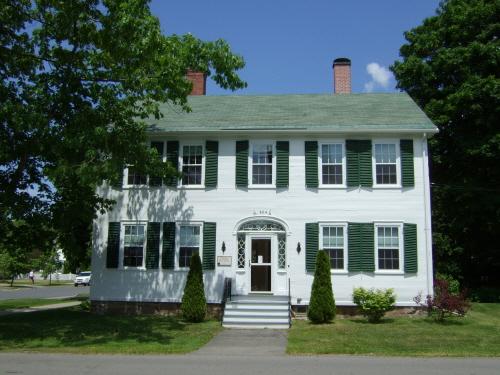
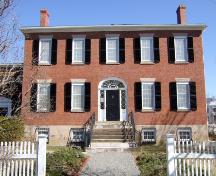
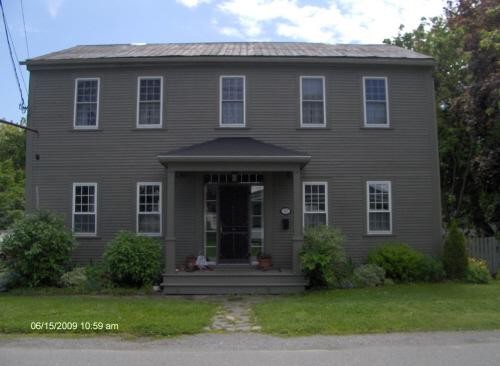
This photograph shows the unaltered symmetrical front façade of the home, 2007.
Photo: Town of St. Andrews
- Recognized
- 2007
- By
- Local government
The register’s text, word for word
Description
The Donald Morrison House is a two-storey, wood, Neo-Classical, building with a five-bay façade and central entranceway. It is located on Montague Street in St. Andrews.
Heritage value
The Donald Morrison House is recognized as a Local Historic Place for its architecture and for its association with past occupants.
This home is an excellent example of the Neo-Classical style. It is a sturdy and secure two-storey building. The building has a symmetrical five-bay façade with an elaborate central entranceway. The fanlight and sidelights with their circular and diamond pattern makes for one of the most attractive Neo-Classical entrances in St. Andrews. This home and others in St. Andrews have shiplap cladding, a shipwright’s technique which is exterior horizontal butted boards which do not overlap.
The Donald Morrison house was built c1827 by house carpenter Donald D. Morrison for himself. Mr. Morrison was born in Rosshire, Scotland c1791 and came to Boston in the early part of the 19th century. He moved to St. Andrews and practiced his occupation as a house carpenter in the late 1820’s. He moved back to Boston in the early 1850’s. This home was occupied by the Keay family for nearly 100 years (1868-1950). Rev. Peter Keay was inducted as the pastor of Greenock Presbyterian Church at St. Andrews in 1868 and occupied this home until his untimely and tragic death in 1873. He preached in Scotland from 1851 until he received an appointment from the Colonial Committee to preach in New Brunswick in 1854. He was ordained at Fredericton and preached in the area of Stanley, New Brunswick for 14 years and laboured in St. Andrews for nearly six. In December of 1873 he was given a leave of absence to recuperate his health. While in McAdam waiting for a train he fell off the station’s platform and was instantly killed by an oncoming train at the age of 45. He was held in high esteem throughout New Brunswick and Scotland and his funeral was the largest that the town of St. Andrews had ever seen at that point in the town’s history. The Keay’s family remained in St. Andrews and the Reverend’s grandson was once mayor of the town. The Keay family sold the home in 1950.
SourceSt. Andrews Civic Trust – Charlotte County Archives, St. Andrews, NB.
Character‑defining elements
The character-defining elements of this Neo-Classical home include:
- rectangular two-storey massing;
- five-bay plan;
- symmetrical window placement;
- 6/6 vertical sliding windows with shutters;
- central entranceway with ornate transom window and sidelights with circular and diamond pattern;
- segmented arch transom window;
- stone foundation;
- plank front;
- side gabled roof with small gable returns.
End of the register’s text
Location
204 Montague Street, St. Andrews, New Brunswick, E5B, Canada
45.07551° N, 67.05094° W
Get directions (opens in a new tab)Being on the register doesn’t make a place open to visitors. Many are private homes or businesses; please view them from the street.

Loading map…
Similar places
Places whose register descriptions are closest to this one.
 Morrison HouseFredericton, New Brunswick
 David and Catherine Morrison HomeMontague, Prince Edward Island
 Dr. J. H. Morrison ResidenceSaint John, New Brunswick
 Robert Morrison HouseSummerside, Prince Edward Island
 James Morrison ResidenceSaint John, New Brunswick
 McCurdy ResidenceSt Andrews, New Brunswick
From the Canadian Register of Historic Places, as last updated on December 12, 2025. The register’s text is shown word for word.