Frank Flewwelling House
Also known as: Frank Flewwelling House, Willard Smith Residence, Résidence Willard Smith
Description
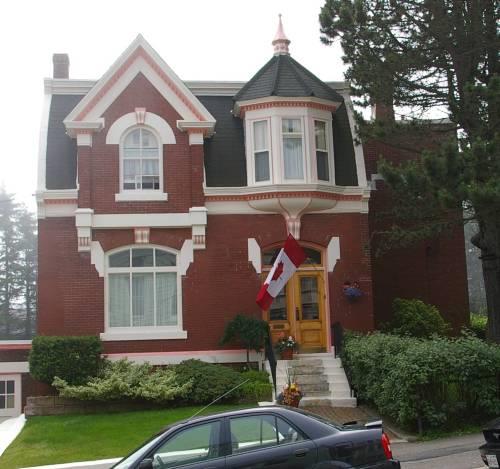
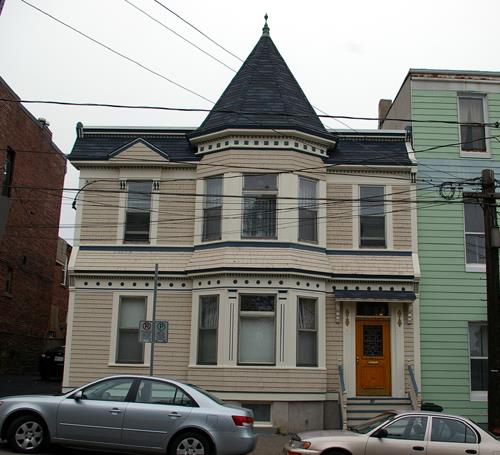
Built in 1898, the Frank Flewwelling House is a wooden two-storey Queen Anne Revival residence with an off-centre entrance and a bay window on the front façade. It is located on Douglas Avenue within the Douglas Avenue Preservation Area of Saint John.
Heritage Value
The Frank Flewwelling House is designated a Local Historic Place for its location, for its architecture and for its association with its original occupant.
The Frank Flewwelling House is recognized as a part of the Douglas Avenue Preservation Area. Douglas Avenue Preservation Area was recognized as a protected historic streetscape because of its fine mixture of working class tenements along with more substantial homes of the middle and wealthy classes. As a result of its community atmosphere, many of these homes have long-standing family connections spanning multiple generations. Douglas Avenue was built in the mid 1850's to connect Main Street with the newly constructed suspension bridge at Reversing Falls. This area was formerly a part of the City of Portland before that city amalgamated with Saint John in 1889. Built in 1898, the Frank Flewwelling House is an example of Queen Anne Revival residential architecture within this district.
Frank Flewwelling House is also recognized through its association with its original occupant, Frank H. Flewwelling. Flewelling was a founder of the firm of Slipp and Flewelling, packers and dealers in pork, lard, hams, hay, oats and feed on Main Street in the former Town of Portland. They employed 7 people. Their products were said to have been unsurpassed in quality and the annual transaction of the firm for the first year of their business amounted to 120 tons of pork, 1,000 tons of hay, and 20 cars of oats and feed. Flewwelling passed away at this residence in 1924.
Source: Planning and Development Department - City of Saint John.
Character-Defining Elements
The character-defining elements that describe the Frank Flewwelling House include:
- rectangular two-storey plan;
- mansard roof;
- ornate brackets under the cornice;
- large pediment dormer with three small square leaded glass windows;
- two-storey bay window on the front façade;
- ornate headers over the triple windows in the upper portion of the bay window;
- oriel window on the north façade;
- projecting entrance porch with sidelights and a bracketed hipped roof topped by an ornamental balustrade.
Gallery
3 imagesLocation
Loading map...
Similar Places
Heritage sites with similar characteristics