John Sproul Residence
Also known as: John Sproul Residence, Matthews Residence, Résidence Matthews
Description
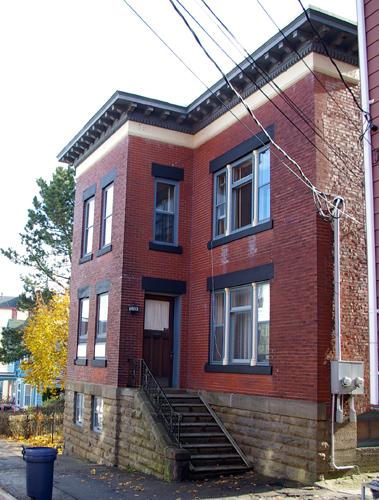
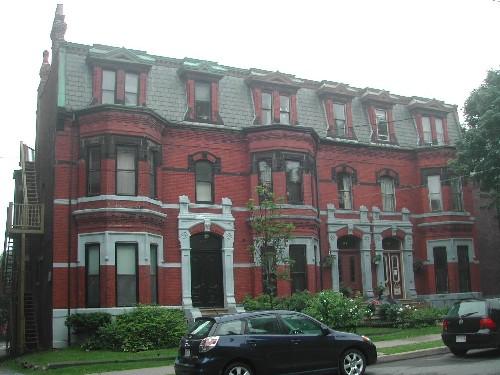
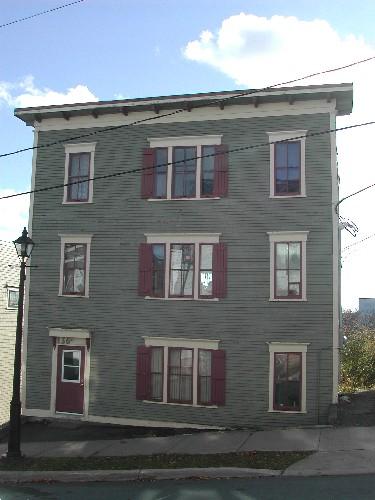
The John Sproul Residence is a two-storey, brick, Classic Revival residence with off-centred entrance. It is located on Queen Street within the Trinity Royal Heritage Preservation Area in Saint John.
Heritage Value
The John Sproul Residence is designated a Local Historic Place for its architecture and for its association with its former occupants.
The John Sproul Residence is recognized for being one of a collection of residential Classic Revival residential buildings that were built between 1877 and 1881 after two thirds of the City of Saint John were destroyed by the 1877 fire. This residence is a good example of brick Classic Revival residential architecture from the rebuilding period following the fire. The use of brick represented the will for the city to rebuild, as well or better, after the fire and sent a message that the city would be more resistant to fire in the future.
The John Sproul Residence is also recognized for its association with John Sproul, who occupied this residence shortly after the Great Saint John Fire of 1877 and stayed until his death in 1899. He was one of Saint John's most capable harbour pilots for nearly 40 years. Vessels of a certain size required pilots to take over the ships before entering a port. Normally a pilot would join an incoming ship out in the Bay of Fundy and board the ship and bring it safely into harbour. Pilots such as Sproul had the local knowledge of tides, swells, currents, depths, and shoals, which may not be identified on nautical charts. Large ships were difficult to manoeuvre and unfamiliarity and slight errors in judgment could have been costly for the ship owners.
For the first three decades of the 20th century this home was occupied by Joseph Matthews, a mason and Patrick Murphy, an employee of the sugar refinery.
Source: Planning and Development Department - City of Saint John
Character-Defining Elements
The character defining elements that describe the John Sproul Residence include:
- rectangular two-storey massing;
- brick exterior walls;
- dentils on the cornice;
- rectangular sandstone lintels and sills;
- rectangular vertical sliding wood windows.
The character defining elements that describe the entrance include:
- peaked pediment;
- sidelights;
- leaded glass transom window.
Gallery
3 imagesLocation
Loading map...
Similar Places
Heritage sites with similar characteristics