James Cameron Residence
Description
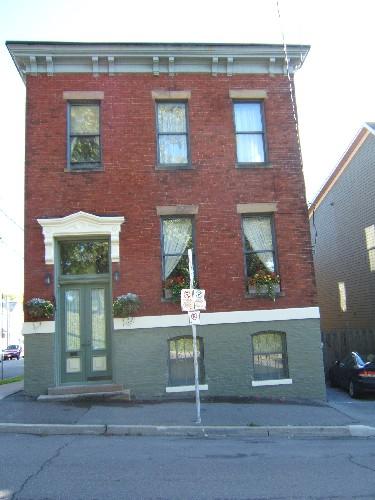
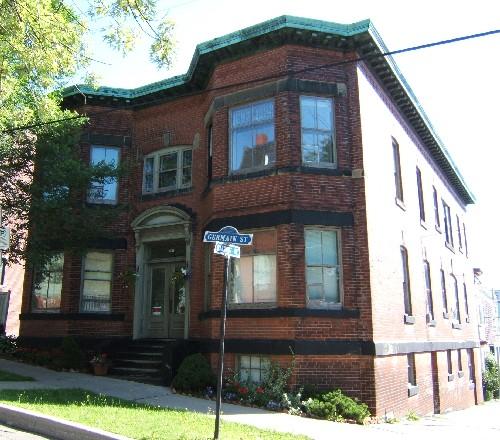
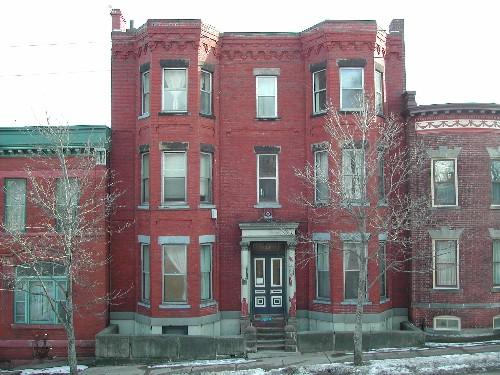
The James Cameron Residence is a two-storey brick Italianate building with corbelled cornice and two bay windows on the front façade. It is located on Sydney Street in the Trinity Royal Heritage Preservation Area of Saint John.
Heritage Value
The James Cameron Residence is designated a Local Historic Place for its architecture and for its association with its former occupants.
The James Cameron Residence is recognized as one of a collection of residential and commercial, Italianate and Second Empire buildings that were built between 1877 and 1881 after two thirds of the City of Saint John were destroyed by fire in 1877. The area around Queen Square displays many architecturally fine homes situated in a harmonious and neighbourly setting. Built about 1880, the James Cameron Residence is an example of Italianate residential architecture from the rebuilding period in Saint John after the fire. The use of brick and the design of this building represent the will of the city to rebuild, as well or better, after the fire and sent a message that the city would be more resistant to fire in the future.
The James Cameron Residence is also recognized for its association with the original occupant of the home, James R. Cameron. Born in circa 1840, he was the son of Donald Cameron, publisher of the St. John Observer. He was engaged in the kerosene goods business on Prince William Street for about 35 years, where he sold chandeliers, lamps, burners, wicks as well as oil stoves and a stock of kerosene. Cameron died 1910.
The James Cameron Residence is also recognized for its association with Fred Knowlton. He was born in Saint John in 1867, son of well known master mariner Daniel Gilmour Knowlton. He went into the insurance business and later studied law and was admitted as a barrister about 1905. He was the principal framer of the Workmen's Compensation Act and was the senior member of the law firm of Knowlton and Gilchrist. Knowlton lived in this residence circa 1913 until his death in 1923.
Source: Planning and Development Department - City of Saint John
Character-Defining Elements
The character-defining elements that describe the James Cameron Residence include:
- similar set-back with neighbouring buildings;
- brick exterior walls;
- roof-line cornice ornamented with corbel brackets;
- two two-storey bay windows on the front façade;
- rectangular vertical sliding wooden windows;
- entrance embedded into the northern bay window;
- single wooden door with multiple glass panels and a multiple pane transom window;
- peaked decorative sandstone lintel above the entrance;
- small segmented arch openings on the tapered sides of the bay window, in line with the transom window above the entrance;
- slight elevation of the entrance;
- segmented arch window openings on the second storey of the north bay window;
- continuous sandstone sills;
- sandstone plinth band;
- front façade windows restricted to the two bay windows.
Gallery
3 imagesLocation
Loading map...
Similar Places
Heritage sites with similar characteristics