James W. Brittain Residence
Description
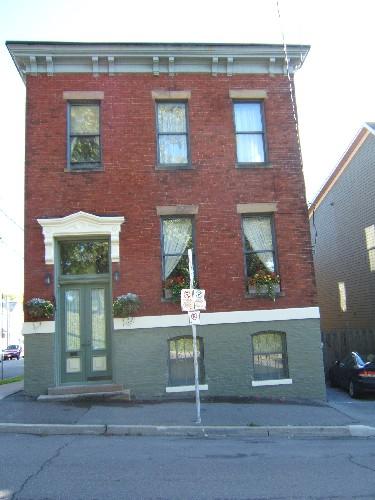
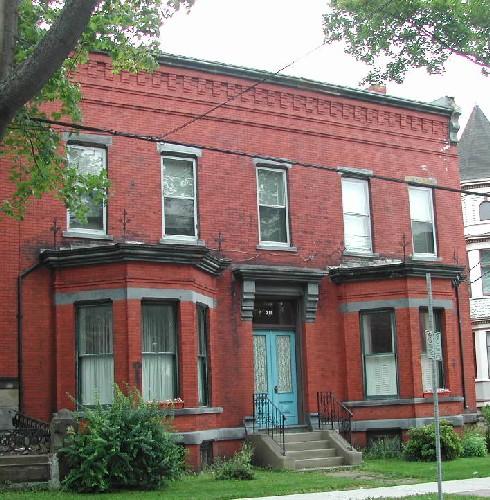
The James W. Brittain Residence is a two-storey brick Italianate residence with a central entrance between two two-storey bay windows. It is located on Germain Street within the Trinity Royal Preservation Area of the City of Saint John.
Heritage Value
The James W. Brittain Residence is designated a Local Historic Place for its architecture and for its association with James W. Brittain.
Many of the buildings in the residential district of Germain Street were constructed in the latter part of the 19th century or early 20th century as all the older buildings were destroyed in the Great Saint John Fire of 1877. Long established as one of the wealthier areas in the city, Germain Street is known for its many fine residences and stately architecture. Constructed for James W. Brittain in 1923, this residence is a good example of brick Italianate residential architecture from the rebuilding period in Saint John after the fire. The Italianate style is evident in the wide cornice, two-storey bay windows and the overall symmetry of the front façade.
The James W. Brittain Residence is also recognized through its association with James W. Brittain. A prominent businessman of the city, he served as president of J. T. Knight & Co., as well as the shipping firm of James W. Brittain & Sons, which he founded. A mayor of the City in both 1932 and 1936, he was reputed to have been one of New Brunswick’s best-known and popular political figures. He was elected to the legislature for Saint John in 1952, and served as Minister of Education and Municipal Affairs during the McNair Liberal Administration. In addition to his illustrious career, Brittain became a member and, at times, a high-ranking executive of several community and fraternal organizations. Brittain remained at his Germain Street residence until 1949.
Source: Planning and Development Department - City of Saint John
Character-Defining Elements
The character defining elements that describe the Italianate architecture of the James W. Brittain Residence include:
- overall symmetry of the two-storey form and massing;
- brick exterior walls;
- symmetry of the front façade, created by the balanced placement of the central entrance between the bay windows;
- cornice with modillions and ornamented with brick corbel bands;
- two-storey bay windows;
- rectangular vertical sliding, two over two windows with continuous sandstone lintels and sills;
- segmented arch tripart window over the central entrance with pronounced keystone and flanked by sandstone trimmings;
- entablature with round pediment over the central entrance, ornamented by dentils and supported by scrolled stone brackets;
- rectangular stained glass transom window over a pair of two-paneled, wood and glass doors;
- sandstone steps;
- sandstone plinth band;
- rectangular six-paned basement level wood windows.
Gallery
3 imagesLocation
Loading map...
Similar Places
Heritage sites with similar characteristics