McGourty Residence
Description
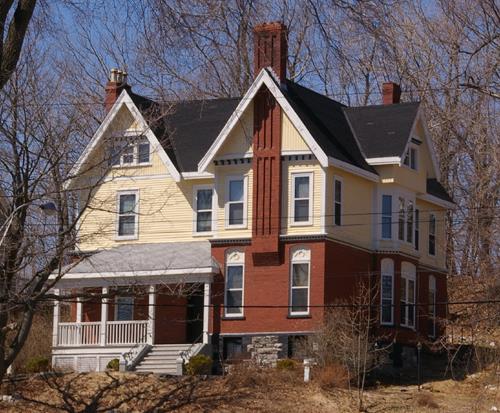
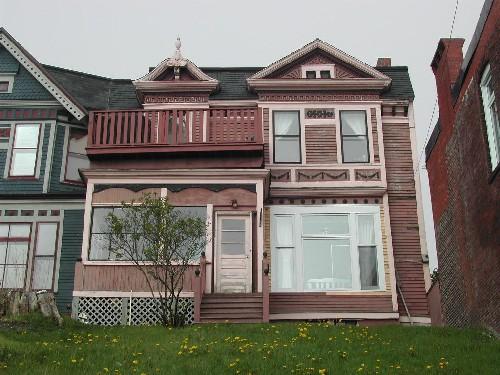
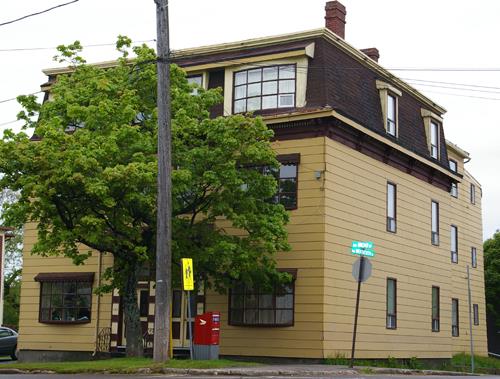
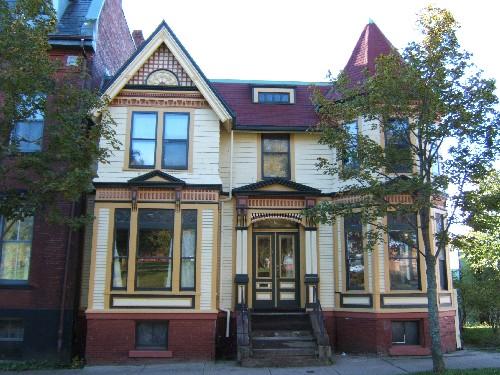
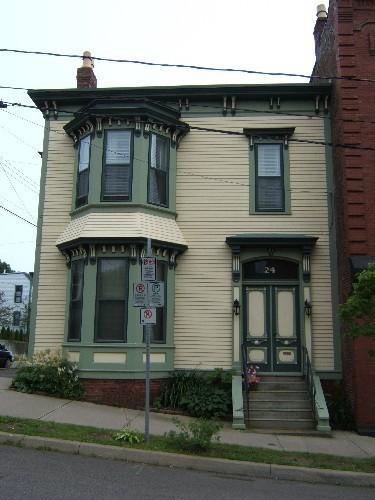
The McGourty Residence is a wooden, two-storey Craftsman style residence located at the foot of Queen Street in a residential section of Saint John's lower peninsula overlooking Courtney Bay.
Heritage Value
The McGourty Residence is designated a Local Historic Place for its architecture and for its association with M. J. McGourty.
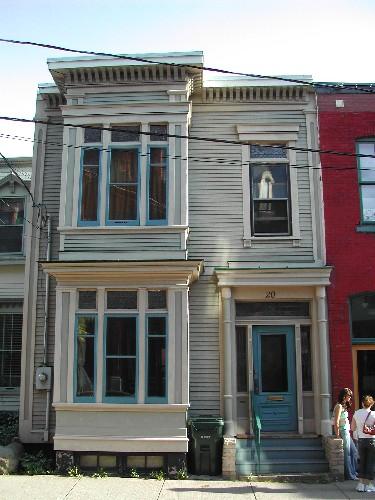
Architecturally, the McGourty Residence is a fine example of the Craftsman style in Saint John. This style was common in the City of Saint John between 1910 and 1930. As with this residence, they were often uninterrupted square structures that served as two family homes. The placement and proportions of windows and doors, along with the overhanging cornice with modillions are among the key attributes to this style. It exhibits a central entranceway with a single window directly above and single windows serving each apartment on the west end. The Craftsman style is also expressed in the tripartite windows serving each apartment on the east end.
The J. McGourty Residence was built c1930 as a double home. It was the long-time residence of M. J. McGourty, supervisor at the Sugar Refinery on the other side of Saint John's Lower Cove.
Source: Planning and Development Department - City of Saint John
Character-Defining Elements
The character-defining elements of this Craftsman building include:
- placement at front of lot;
- wooden siding and corner boards;
- window placement and proportions;
- wide overhanging cornice with modillions and end brackets;
- single and triple windows with wooden entablatures supported by scrolled brackets;
- elevated entrance with wide wooden frame, narrow transom, sidelights (one blind) and entablature supported by scrolled brackets.
Gallery
3 imagesLocation
Loading map...
Similar Places
Heritage sites with similar characteristics