Hilbre School
Description
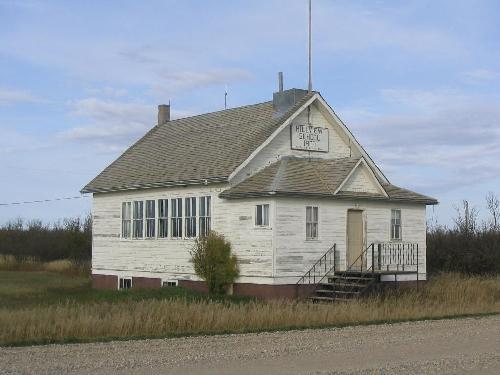
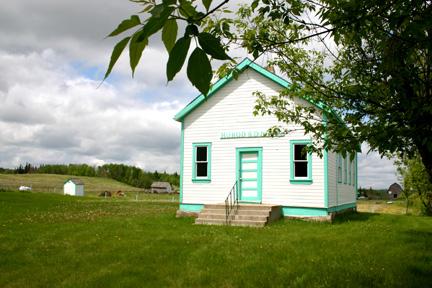
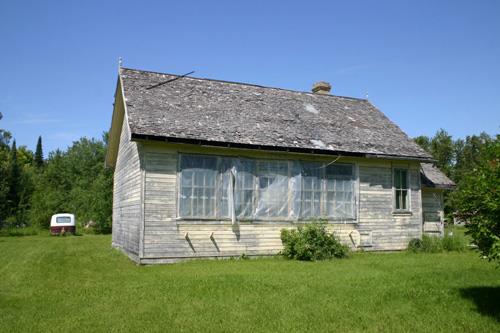
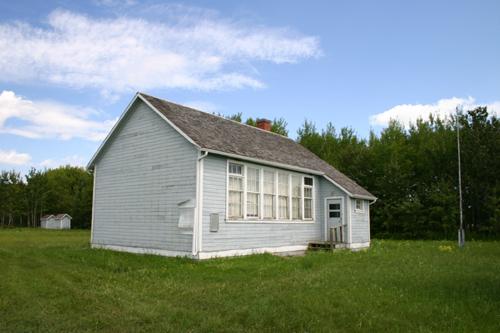
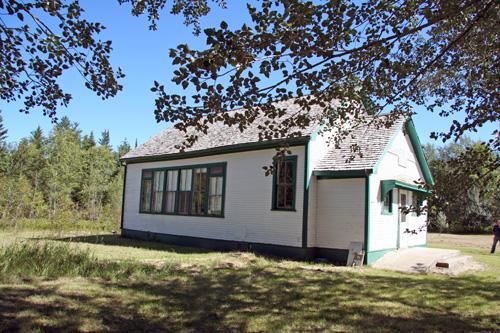
The wood-frame Hilbre School, built in 1916 and later expanded, occupies a tranquil rural setting just east of Hilbre in the Interlake region of Manitoba. The municipal designation applies to the school, its related structures and its large site.
Heritage Value
Hilbre School is a well-preserved example of the serviceable one-room schools that appeared throughout the Manitoba countryside in the early 1900s. Complete with its grounds, flagpole and outhouse, the structure also is the only remaining heritage school on its original site in the Hilbre area. Its design, modest in size and appointments, is based on one of the practical provincial plans made available to local districts to encourage the development of comfortable well-lit classrooms. Built by local carpenters and expanded as resources allowed to include a science room and small cloakroom, the multi-grade school operated for nearly five decades and now serves area residents as another important focal point, a community hall.
Source: Rural Municipality of Grahamdale By-law No. 883/97, September 11, 1997
Character-Defining Elements
Key elements that define the heritage character of the Hilbre School site include:
- its location at the southwest corner of Hilbre School and Dillabough roads, just east of Hilbre
- the school's north-south alignment, facing north, the extensive grassed grounds, a wooden flagpole, a side-by-side 'Boys' and 'Girls' outhouse to the rear, and the former teacherage visible to the west
Key exterior elements that define the school's standardized design and original function include:
- the domestic proportions, one storey high, rectangular in form and volume, of wood-frame construction with a shallow concrete foundation and medium-pitched gable roof
- the compact gable-roofed entrance porch with an east-facing door and small side window
- the other openings, including the bank of six tall single-hung sash windows on the west wall, two small hopper windows on the upper east side and a single rear door
- the basic materials and finishes, including the painted horizontal board siding, wood trim, rear red brick chimney, etc.
Key internal elements that define the school's heritage character include:
- the vestibule with painted board walls and the well-lit classroom entered through a single north door
- the straightforward materials, including the north board wall, wainscotting and plain wood trim, etc.
- other features and furnishings such as the built-in library and science cupboards with dark-stained interiors, the blackboards on the north and east walls, the wooden desks, etc.
Key exterior elements that define the outhouse's heritage character include:
- the simple rectangular form with a shallow gable roof, wood frame construction and sheathing of horizontal boards painted white and trim boards in a different colour
- the basic door and vent openings
Gallery
3 imagesLocation
Loading map...
Similar Places
Heritage sites with similar characteristics