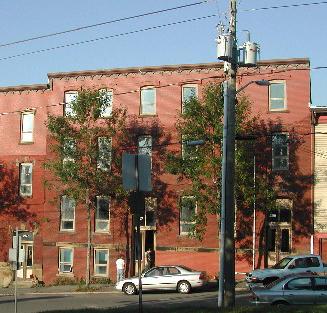
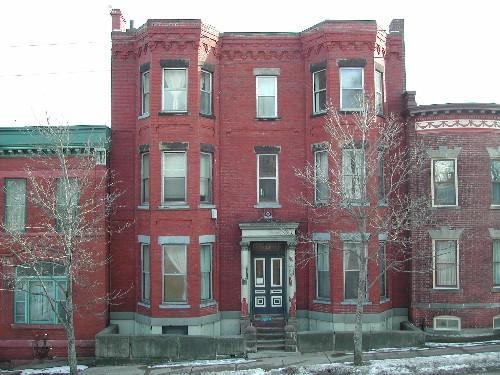
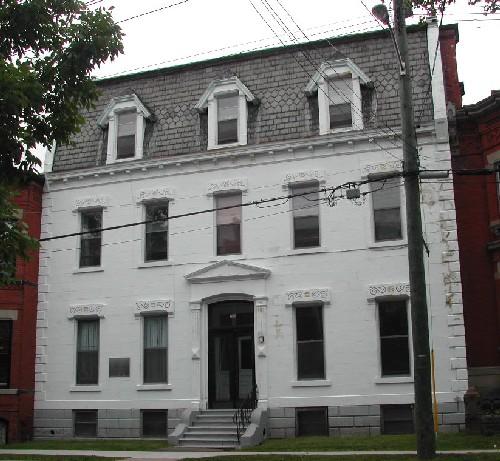
This photograph is a contextual view of the building on Charlotte Street, 2005.
Photo: City of Saint John
- Built
- 1879
- Recognized
- 1982
- By
- Local government
The register’s text, word for word
Description
The Henry Maxwell Residence is one of four adjacent three-storey brick buildings of similar Italianate architecture, with segmented arch window openings and decorative stonework at the cornice. It is located on Charlotte Street, within the Trinity Royal Preservation Area of the City of Saint John.
Heritage value
The Henry Maxwell Residence is designated a Local Historic Place for its architecture and for its association with the Henry Maxwell.
The Henry Maxwell Residence is one of a collection of residential Italianate buildings that were built after two thirds of the City of Saint John was destroyed by fire in 1877. Built in 1879 for Henry Maxwell, this residence is a good example of Italianate residential architecture from the rebuilding period in Saint. This style is evident in details such as the decorative cornice, the arched window openings and the rectangular massing. The use of brick and the quality of the workmanship in this residence represent the will for the city to rebuild, as well or better, after the fire.
The Henry Maxwell Residence is also recognized for its association with Henry Maxwell. He had this building constructed, in addition to the other three adjacent residences. After a period of working at the shipyard, he established his own lumber business in 1850. His son, Charles H. Maxwell, joined him in the business in 1869, at which time the firm name officially became “Henry Maxwell & Son”. By 1887, Henry had become one of the oldest established lumber dealers of the city whose firm maintained a highly successful trade throughout the Maritimes. The business dealt in a wide variety of timber, including pine, spruce, walnut and white wood. The Maxwells provided their customers with construction materials such as sheathing, shingles, clap boards, laths and more. Although Henry Maxwell moved from here in 1889, he continued to own the building until his death in 1902.
SourcePlanning and Development Department - City of Saint John
Character‑defining elements
The character defining elements that describe the Italianate architecture of the Henry Maxwell Residence include:
- rectangular three-storey massing with an elevated basement that follows the slope of Charlotte Street;
- exterior brick walls;
- decorative stonework at the cornice;
- segmented arched window openings with sandstone sills;
- brick hood moulds with corbel stops over rectangular windows;
- two paned segmented arched transom window above the entrance with highly ornate surrounds consisting of a medallion and delicate floral designs;
- paired wooden doors with glass panels;
- sandstone plinth band;
- sandstone steps.
End of the register’s text
Location
265 Charlotte Street, Saint John, New Brunswick, E2L, Canada
45.26844° N, 66.05742° W
Get directions (opens in a new tab)Being on the register doesn’t make a place open to visitors. Many are private homes or businesses; please view them from the street.

Loading map…
Similar places
Places whose register descriptions are closest to this one.
From the Canadian Register of Historic Places, as last updated on December 12, 2025. The register’s text is shown word for word.