Joseph Henderson Residence
Also known as: Joseph Henderson Residence, Peter Lefebvre Residence, Résidence Peter Lefebvre
Description
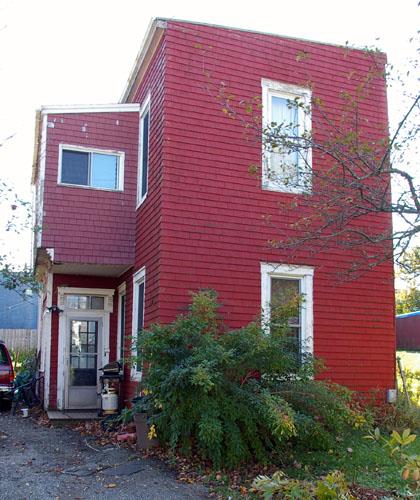
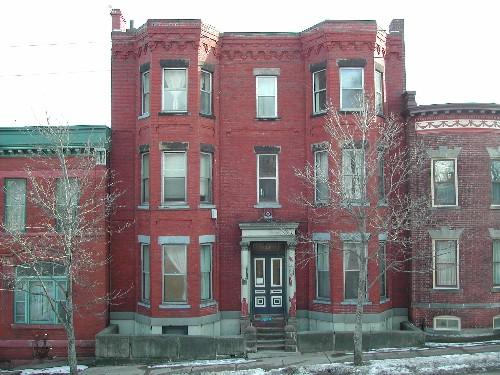
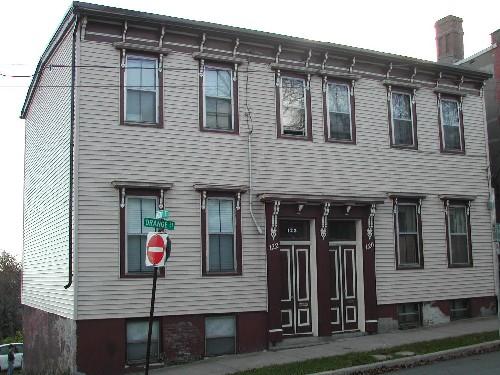
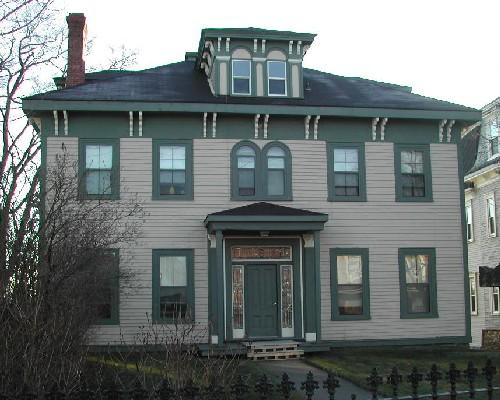
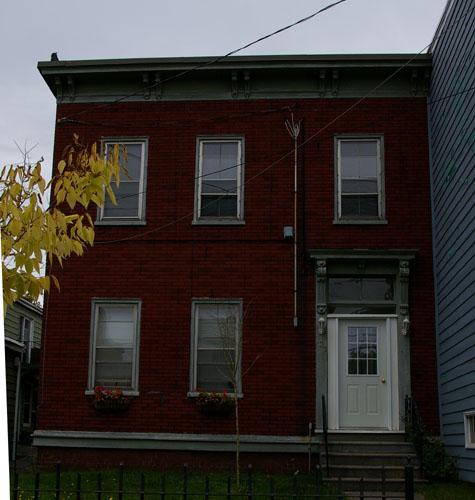
The Joseph Henderson Residence is a wooden, four-bay, two-storey Italianate house with an off-centre entryway. The building was built circa 1890 on Carmarthen Street in a working residential area of the Central Peninsula of Saint John.
Heritage Value
The Joseph Henderson Residence was designated a Local Historic Place for its age of more than 100 years. It has architectural and cultural heritage value because of its relatively few interventions and for being a fine example of a modest Italianate residence of the late-Victorian period in Saint John. It retains its wooden siding, window placement and proportions, and ornamented cornice. Its entrance includes wooden paired doors with mouldings and a transom window. Its early residents worked for the CPR or local businesses in clerk or similar positions and it is a typical example of working-class housing in Saint John's Central Peninsula.
Source: Planning and Development Department - City of Saint John
Character-Defining Elements
The character-defining elements of this Italianate building include:
- rectangular three-storey massing;
- flat roof;
- overhanging cornice decorated with double brackets and dentils;
- single brackets at each end of the cornice;
- wide plain fascia board below cornice;
- four-bay façade with off-centred entrance;
- corner boards;
- shingle cladding;
- rectangular 6/6 vertical sliding windows;
- broad plain boards surround the entrance and all windows;
- two-part transom window over the entrance;
- paired wood-paneled door;
- brick foundation.
Gallery
2 imagesLocation
Loading map...
Similar Places
Heritage sites with similar characteristics