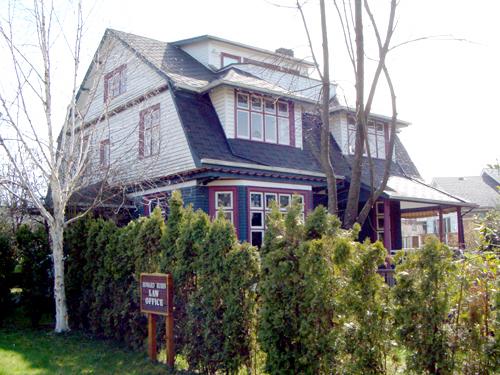
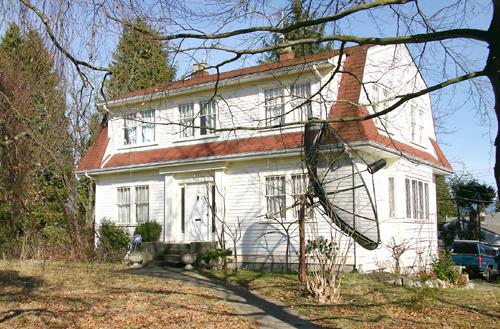
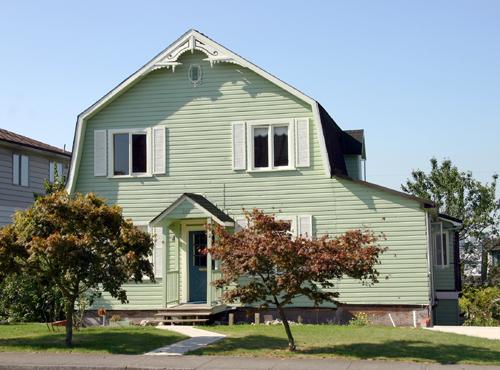
Henderson Residence, exterior view, 2004.
Photo: City of North Vancouver, 2004
- Built
- 1909
- Recognized
- 1995
- By
- Local government
The register’s text, word for word
Description
The Henderson Residence is a two-storey plus basement, wood-frame Colonial Revival style home in a residential neighbourhood adjacent to the Lower Lonsdale area. Located on a south-sloping corner site, the house is distinguished by a prominent gambrel roof, and is a rare example of the local use of the Colonial Revival style. The historic place includes the building and grounds.
Heritage value
The heritage value of the Henderson Residence is associated with its development within its neighbourhood context. Lower Lonsdale was the commercial core of North Vancouver, and the major transportation hub on the North Shore. Residential areas developed quickly to the north, south and west of Lower Lonsdale until the general financial depression in 1913 halted the ambitious construction of the previous years. Built in 1909, the Henderson Residence is a representation of the size and scale of the homes being built at this time for a growing and prosperous population.
The Henderson Residence is valued for its Colonial Revival style, evident in the high gambrel roof and Classical Revival detailing; this was a style that was popular at the time in Eastern Canada but rarely seen in the West. Built for Arthur James Henderson (1859-1937), an English-born civil engineer who had recently arrived in Canada, this home was designed to take full advantage of the spectacular view of Burrard Inlet afforded by the south-facing slope of this prominent corner lot.
SourceHeritage Planning Files, City of North Vancouver
Character‑defining elements
Key elements that define the heritage character of the Henderson Residence include its:
- rectangular plan form, imposing scale and regular massing
- elements of the Colonial Revival style, including the gambrel roof, eave brackets, dentil courses and classical porch columns
- high pitch front gambrel roof with side hip wall dormer
- central front entry porch with classical columns
- angled bay and sun porch on ground floor, southwest corner
- cladding: lapped siding on ground floor and shingles in gable ends (upper shingles extant under vinyl siding)
- fenestration: wooden-sash casement windows in multiple assembly; stained glass panels in stairwell and other locations
End of the register’s text
Location
405 East 4th Street, North Vancouver, British Columbia, V7L, Canada
49.31010° N, 123.06710° W
Get directions (opens in a new tab)Being on the register doesn’t make a place open to visitors. Many are private homes or businesses; please view them from the street.

Loading map…
Similar places
Places whose register descriptions are closest to this one.
 Humphreys ResidenceNorth Vancouver City, British Columbia
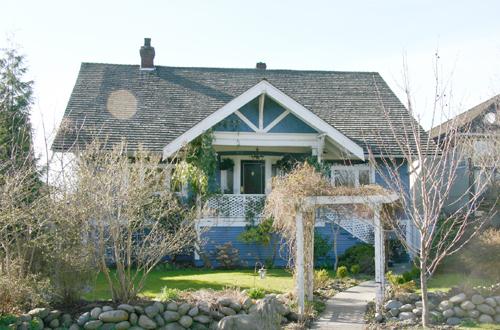 Huggett ResidenceNorth Vancouver City, British Columbia
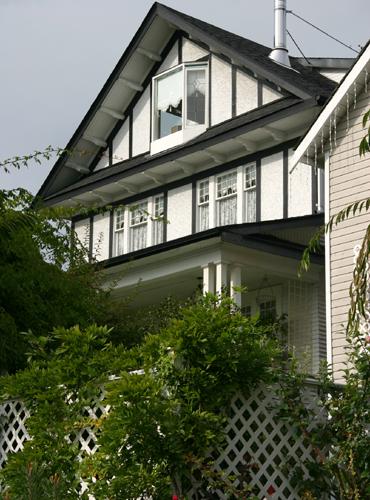 Foster ResidenceNorth Vancouver, British Columbia
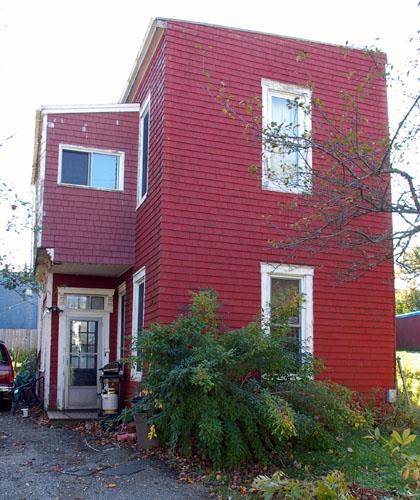 John Henderson ResidenceSaint John, New Brunswick
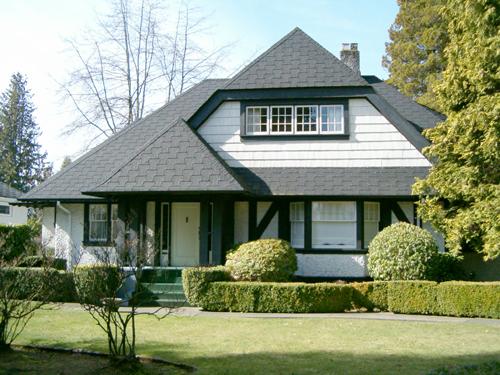 Taylor ResidenceNorth Vancouver, British Columbia
 Hutchison ResidenceNorth Vancouver, British Columbia
From the Canadian Register of Historic Places, as last updated on December 12, 2025. The register’s text is shown word for word.