Municipal Heritage Site
Harley House
Swan River, Manitoba
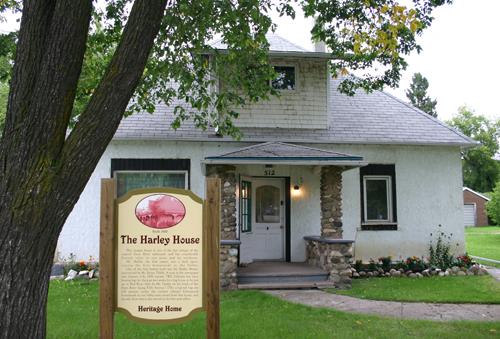
Primary elevations, from the south, of the Harley House, Swan River, 2009
Photo: Historic Resources Branch, Manitoba Culture, Heritage and Tourism, 2009
- Built
- 1901
- Recognized
- 2008
- By
- Local government
The register’s text, word for word
Description
Harley House, a 1 1/2-storey wooden dwelling completed in 1901, occupies a sheltered riverside property in Swan River. The municipal designation applies to the house and its lot.
Heritage value
Harley House, a comfortable, practical, cottage-like dwelling and office built for Hugh Harley, the land agent who issued the first homesteads in the Swan River valley, is a rare example of a Red River frame structure in western Manitoba and also one of the oldest homes in Swan River. Its construction type, durable yet seldom used in the province after the 1870s, features squared horizontal logs set into grooved vertical posts at corners and intervals. Vernacular in design and erected by local builder Henry Tribble, the Harley House is further distinguished by its steep roof with dormers, orderly fenestration, picturesque setting near the Swan River, and historic role as one of the community's early post offices.
SourceTown of Swan River By-law No. 6-2008, August 19, 2008
Character‑defining elements
Key elements that define the heritage character of the Harley House site include:
- its location on a quiet street among other vintage residences in Swan River
- the building's placement, facing south, moderately close to the street, surrounded by lawn and a few trees and shrubs, with the Swan River forming the northern boundary of the property
Key elements that define the dwelling's well-crafted design include:
- the compact, squared, 1 1/2-storey massing, set low to the ground and extended at the rear by a long, narrow, one-storey addition off the northwest corner
- the solid Red River frame construction of the main volume
- the steep, truncated pyramidal roof, with wood-frame shed and gable dormers centred on the primary (south) and north elevations, respectively
- the regularly spaced fenestration throughout
- the modest details, including the wood panel door with iron hardware, concrete coal chute, brick chimney, etc.
Key interior elements that define the building's heritage character include:
- the main-floor layout, including a modestly sized central entrance hall opening on to the former office space (east) and living room (west)
- the practical finishes and materials, such as the painted wood doors, trim and wide baseboards, fir flooring on the second level, etc.
- fixtures and details such as rounded arches over some doorways, transom windows over bedroom doors, etc.
End of the register’s text
Location
515 2nd Street North, Swan River, Manitoba, Canada
52.10557° N, 101.26518° W
Get directions (opens in a new tab)Being on the register doesn’t make a place open to visitors. Many are private homes or businesses; please view them from the street.

Loading map…
Nearby
Similar places
Places whose register descriptions are closest to this one.
From the Canadian Register of Historic Places, as last updated on December 12, 2025. The register’s text is shown word for word.