Law Office Building
Description
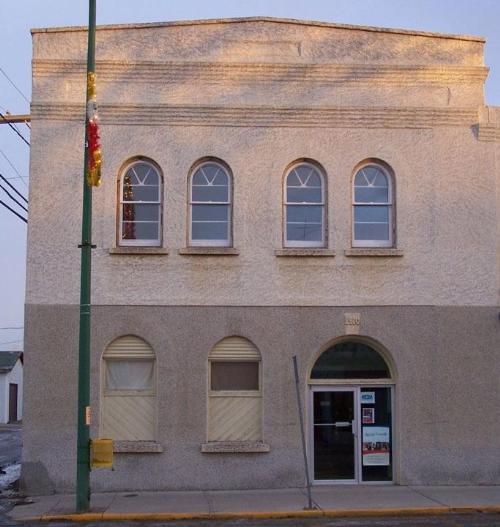
The Law Office Building, erected in 1910 and extended in the 1930s, is a stucco-covered brick and concrete block structure in Swan River's business district. The municipal designation applies to the two-storey building and its lot.
Heritage Value
The Law Office Building, erected as a single-storey business block during Swan River's early burst of growth, and later enhanced by the addition of residential space, recalls the evolution of prairie main streets. The serviceable structure, first occupied by pioneer lawyer and mayor S.E. Wright, and later by a succession of lawyers, is typically modest in its aesthetics and construction and also typically has been modified over time to remain a vital part of a commercial thoroughfare that itself has had to adapt and endure. This kind of local determination is also expressed in the large mural on one of the building's blank walls, created in 1998. Now a familiar sight in many small Manitoba communities, such murals, which typically celebrate local heritage of the late-nineteenth-century settlement era, provide a new and inventive way to attract visitors to downtown.
Source: Town of Swan River By-law No. 16/90, September 18, 1990
Character-Defining Elements
Key elements that define the heritage character of the Law Office Building site include:
- its mid-block location on Main Street in Swan River's business district
- the building's placement, facing south and abutting the sidewalk and a commercial structure to the east
Key elements that define the building's unassuming exterior character include:
- the boxy two-storey flat-roofed form, including a two-storey rear (north) ell extended further by a one-storey volume
- the walls of solid brick construction on the first level and concrete block above, coated with stucco
- the plain front modestly articulated by a high bevelled base, raised corner and parapet features and an asymmetrical arrangement of openings, and large main-floor windows set in segmental arches
- the colourful mural on the west wall depicting Swan River ca. 1900
- the additional fenestration, functionally composed of tall rectangular openings of various sizes
- details such as the secondary doorways, the thick concrete windowsills coated with stucco, etc.
Key elements that define the building's interior character include:
- the side-entrance plan with steps proceeding to a landing, then continuing to the second floor
- the well lit main-floor space with high ceilings and a large walk-in vault with a thick metal interior door
Gallery
3 imagesLocation
Loading map...
Similar Places
Heritage sites with similar characteristics