Municipal Heritage Preservation Act
Gillis Residence
Saint John, New Brunswick
Also known as Steven King Residence, Résidence Steven King, Allen McBeath Residence
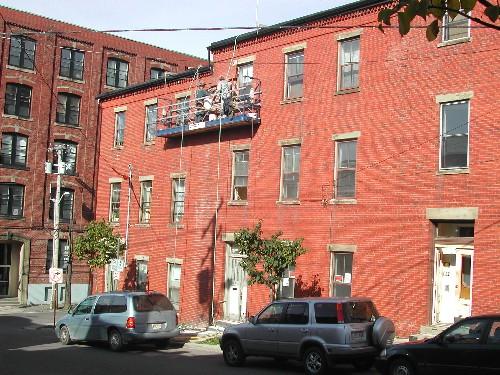
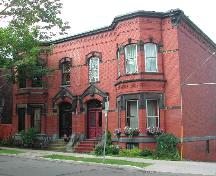
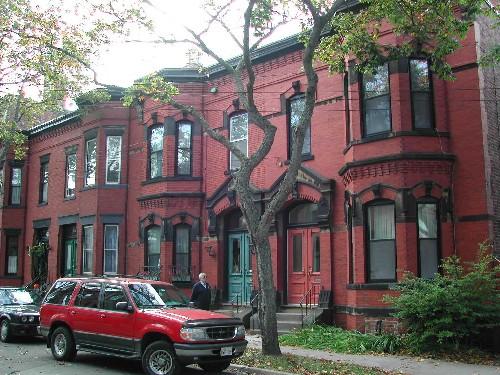
This photograph shows the contextual view of the building, the roof-line cornice with dentils and the relationship with the neighbouring buildings, 2004
Photo: City of Saint John
- Built
- 1877–1881
- Recognized
- 1982
- By
- Local government
The register’s text, word for word
Description
Gillis Residence is located on Duke Street in Trinity Royal area of the City of Saint John. It is a three-storey brick Classic Revival building. It is one of three buildings that are conjoined and have a symmetrical appearance. This residence is in the centre of the three buildings.
Heritage value
Gillis Residence is designated a Local Historic Place for its architecture and for the residents that occupied the building.
Gillis Residence is one of a collection of residential Classic Revival buildings that were built between 1877 and 1881 after two thirds of the City of Saint John were destroyed by the fire in 1877. The brick architecture sent a message that the city would be more fire resistant in the future. The building is in the middle of three conjoined buildings and the roof-lines are staggered as they ascend Duke Street.
The building was originally a single family home. Stephen J. King, postmaster, occupied the two most westerly conjoined buildings. Customs Appraiser, Allen McBeath, lived in this residence for the remainder of the 19th Century.
The longest tenancy of this residence was John Gillis. He lived in this residence from the late 1920's until his death in 1970. Mr. Gillis was a Saint John businessman and for 29 years he served as manager of Eastern Trust Company in the Saint John branch before retiring in 1949.
Gillis Residence was recognized in the City of Saint John Preservation Areas Bylaw in 1982.
SourcePlanning and Development Department - City of Saint John
Character‑defining elements
The character defining elements that define this Classic Revival building include:
- roof-line with dentils;
- window proportions and placement;
- the height and width proportions of the building;
- middle building of three conjoined buildings;
- the building's relationship with the other two conjoined buildings to the east and west;
- wooden door with transom window;
- flat sandstone entablature over the entranceway.
End of the register’s text
Location
43 Duke Street, Saint John, New Brunswick, E2L, Canada
45.27011° N, 66.06018° W
Get directions (opens in a new tab)Being on the register doesn’t make a place open to visitors. Many are private homes or businesses; please view them from the street.

Loading map…
Similar places
Places whose register descriptions are closest to this one.
From the Canadian Register of Historic Places, as last updated on December 12, 2025. The register’s text is shown word for word.