Provincial Heritage Site
Gabel's General Store
Brokenhead, Manitoba
Also known as Atelier-Ladywood Museum, Musée Atelier-Ladywood
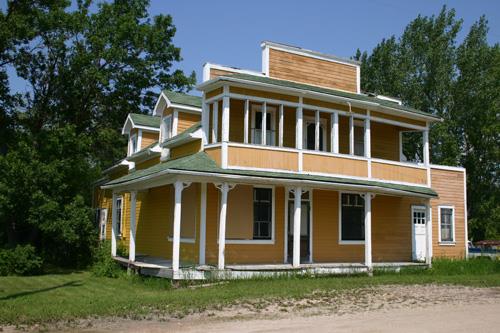
Front view of Gabel's General Store, Ladywood, 2005
Photo: Historic Resources Branch, Manitoba Culture, Heritage & Tourism, 2005
- Built
- 1929–1931
- Recognized
- 1991
- By
- Province of Manitoba
The register’s text, word for word
Description
The exuberant Gabel's General Store, a wood-frame structure built in 1929-31, sits prominently at the crossroads of the hamlet of Ladywood and Highway 12, across from a church and school on opposite corners, with a few neighbouring residences and farms dotted along the highway. The site's provincial designation applies to the two-storey building and the lot on which it sits.
Heritage value
Gabel's General Store is one of Manitoba's finest remaining examples of the kind of commercial establishments that served many small communities in the early twentieth century. Designed by Roy Millbrant of Beausejour, and built by Steve Chipelski, the store, with its distinctive boomtown facades and impressive intact interior, recalls the construction materials, layout, finishes and details that characterized this building type. Operated by storekeepers
Henry and Mary Gabel, who also lived in the building, the old store is now a museum, artist's studio and residence. The structure remains a landmark in the area, and is a visible reminder of Ladywood's past.
SourceManitoba Heritage Council Minutes, October 30, 1991
Character‑defining elements
Key elements that define the heritage character of the site include:
- prominent placement
of the building at the northeast corner of Highway 12 and Ladywood's main cross-street, with the front oriented to the south
Key elements of the store's boomtown commercial style include:
- its
basic unaltered rectangular shape clad in drop siding, with a gable roof, two dormer windows located on the east and west sides, and a one-storey lean-to shed on the east side
- the false-fronted facade,
including a stepped-gable pediment, first-floor wraparound verandah and second-floor built-in verandah with shed roofs, intricate verandah bracket details, a centre door flanked by multi-paned display windows, triangular window caps, otherwise plain trim, etc.
Key elements that define the building's original functions, and its association with the Gabels, include:
- the interior open-space main-floor plan with
supporting fir columns, maple floors, tongue-and-groove ceiling, walls of wood dropped siding with plain built-in shelving units, randomly placed varnished wood display cases and store furnishings, including a vault with the name H. Gabel imprinted on the door, etc.
- the living quarters, including the rear
main-floor kitchen and living room and second-storey bedrooms
End of the register’s text
Location
Brokenhead, Manitoba, Canada
50.18065° N, 96.49599° W
Get directions (opens in a new tab)Being on the register doesn’t make a place open to visitors. Many are private homes or businesses; please view them from the street.

Loading map…
 Sts. Peter and Paul Ukrainian Orthodox Church15 km · 1933
 Bell Tower of the Ukrainian Catholic Church of St. Michael the Archangel16 km · 1916
 Arden Mound and Camp Site18 km · Lansdowne
- St. Andrews United Church19 km · Garson · 1910
 Manitoba Glass Company Site21 km · Beausejour
 St. Peter,
Dynevor24 km · St. Clements · 1852
Similar places
Places whose register descriptions are closest to this one.
From the Canadian Register of Historic Places, as last updated on December 12, 2025. The register’s text is shown word for word.