Archibald Beck House
Also known as: 43 Dominion Street, Archibald Beck House
Description
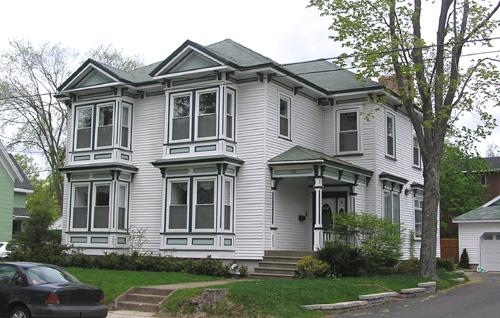
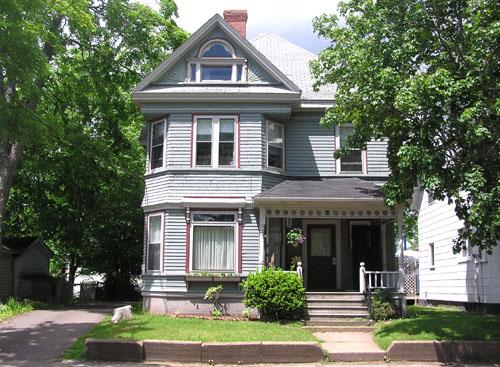
Archibald Beck House is a two-storey wood-frame dwelling located at 43 Dominion Street in Truro, NS in the urban core of the town. Built in 1880 in the Italianate Revival style, the house features two large front bays and is situated in Truro’s Heritage Conservation District II, a neighborhood noted for its concentration of largely intact late Victorian residences. The designation includes the building and surrounding property.
Heritage Value
Architectural Value
Truro has many examples of this basic house plan, of a style popular among prosperous merchants in the late 1880s, and the Archibald Beck House is valued as a good example. The square plan Italianate Revival style was readily adaptable to the relative wealth and taste of each owner, and the many surviving examples reflect a wide range of choices in massing, materials, decoration and overall quality of workmanship. This house, for example, lacks the side bays, larger massing and window detail that another owner might have chosen.
Historical Value
Archibald Beck House is also valued for its association with farmer and carpenter Alexander McNutt (1813-1887) who owned several lots in this area, and who built this house in 1880 for his daughter and her husband Archibald Beck, a Dartmouth, NS tailor.
Source: Planning Department, Town of Truro, file 10MNS0005
Character-Defining Elements
External elements that define the heritage character of the Archibald Beck House include:
- all Italianate Revival elements, including: basic square plan form and massing, with rear extension; elevated side entrance and porch, with turned supports and spindles; wide eaves with decorative pairs of brackets; segmented square bays on front with projecting triangular pediments.
- all window and door elements, including: pairs of sashed windows with two over one glazing; heavy window mouldings with decorative brackets.
- all building materials, including: wood clapboard cladding and trim painted in a contrasting colour; asphalt roof shingles.
- all building elements compliant with the town’s Heritage Conservation By-Law.
Elements that define the site’s heritage character include:
- placement of the house relative to the street and its neighbours;
- all site elements compliant with the town’s Heritage Conservation By-Law.
Gallery
2 imagesLocation
Loading map...
Similar Places
Heritage sites with similar characteristics