Frank Bent Residence
Description
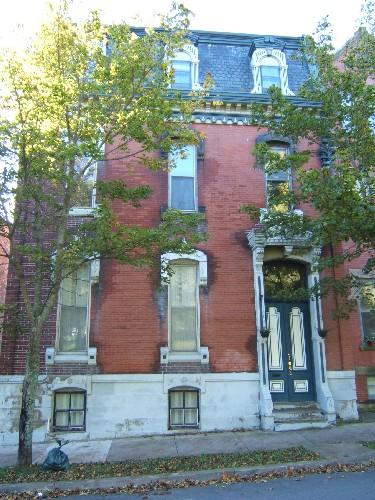
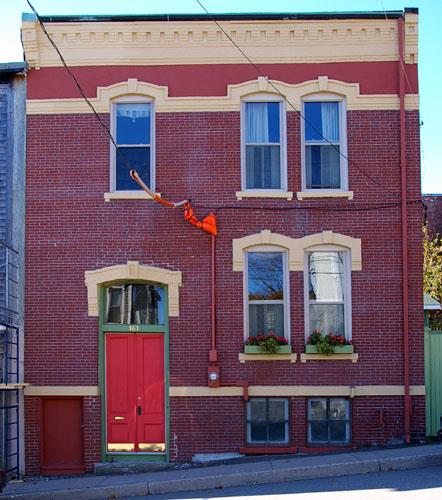
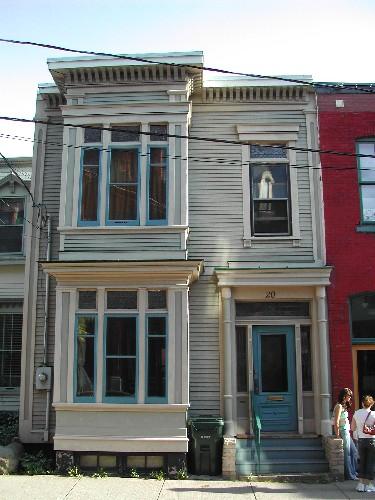
Built circa 1878, the Frank Bent Residence is a three-storey, brick, Italianate building with an off-centred entrance and bay window. It is located on Leinster Street in Saint John.
Heritage Value
The Frank Bent Residence is designated a Local Historic Place for its association with the Great Saint John Fire of 1877. This residential structure is a good example of the brick Italianate architecture employed during the rebuilding process following the fire in 1877. This fire, which destroyed two-thirds of the City of Saint John, would prove to be one of the most catastrophic in the history of Canada. The use of brick in this and other buildings in the area sent a message that the city would be more fire resistant in the future. The elements and design in this building, as well as in the rest of the buildings in the area, demonstrated that the city was going to rebuild as well as, if not better than, what was destroyed in the fire. The resilient architecture of this building symbolizes the strong will of the residents of Saint John to rebuild the city.
The Frank Bent Residence is also recognized for its architecture and for its association with past occupants. The building displays the typical Italianate style that was used extensively after the Great Saint John Fire. The common features of this style of post-fire building are the brick construction, the decorative roof-line cornice with corbel bands and the semi-octagonal bay window. One of the positive results that evolved from the fire is the universal set-back of the properties along the streetscapes. This property, like many Victorian-era buildings in Saint John, has maintained the characteristics of its entranceway, including pilasters, broad sidelights and transom window.
This building was initially occupied by the Fisher family for a short duration. The home was primarily a double home throughout much of its history. Some time prior to the turn of the 20th century, Frank Bent moved here and remained here until his death in 1945. Frank Gordon Bent was with the wholesale grocery firm of Gilbert Bent and Son, where he eventually became the manager. The firm was established by his father Gilbert Bent on South Wharf in 1843. He was also a member of the Saint John Art Club.
Source: Planning and Development Department – City of Saint John
Character-Defining Elements
The character-defining elements of this Italianate residence include:
- same set-back as neighbouring property;
- rectangular three-storey massing;
- brick construction;
- placement and proportions of vertically-sliding windows;
- moulded overhanging cornice with corbel bands;
- three-storey semi-octagonal bay window;
- sandstone sills under all windows;
- continuous sandstone sills under triple windows in bay;
- segmented brickwork arch openings;
- sandstone plinth band;
- single brick belt course between the cornice and upper storey windows;
- segmented arch entrance with voussoirs;
- tripartite transom window and sidelights with wooden base panels in entrance;
- moulded door and sidelight surrounds;
- stone steps and moulded short, broad stone rails.
Gallery
3 imagesLocation
Loading map...
Similar Places
Heritage sites with similar characteristics