Shillington McCavour Apartments
Description
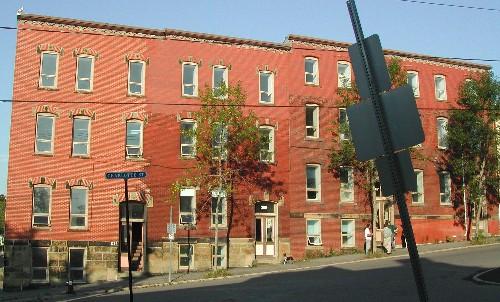
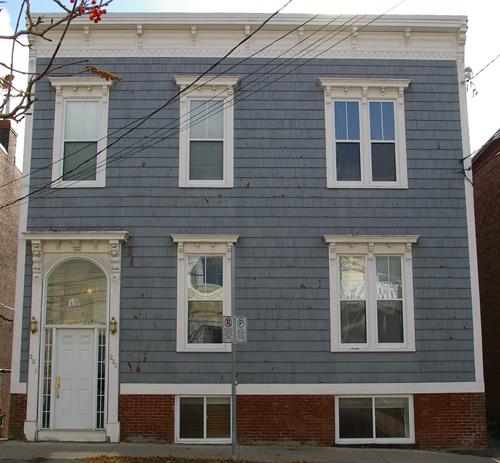
Shillington McCavour Apartments is a three-storey concrete block Craftsmen style building with a pedimented, off-centered portico. It is located on Duke Street within the Trinity Royal Preservation Area of the City of Saint John.
Heritage Value
Shillington McCavour Apartments is designated a Local Historic Place for its architecture and for its association with the McCavour family.
Shillington McCavour Apartments is an expression of the significance of the rebuilding of Saint John commercial and residential districts after the Great Saint John Fire of 1877. This building was one of the later ones to be constructed. Built in 1926, Shillington McCavour Apartments is an example of Craftsman multiple-dwelling architecture from the later rebuilding period in Saint John. This style is evident in the exposed rafters under a wide cornice, the square column bases of the portico and the use of quoins.
Shillington McCavour Apartments is also recognized for its association with its long time owner, Mary Jean Shillington McCavour. In 1911, Mary Jean Shillington, or “Jennie” as she was commonly known, married Percy McCavour. McCavour was a traveler for the prominent dry goods business George E. Barbour Co., Ltd., located on North Wharf. After a brief illness of pneumonia, however, Percy died only eight years later in 1919. The wealth of her family combined with her husband’s inheritance left Jennie relatively wealthy. Shortly following her husband’s death, she became involved in real estate. In 1926, Jennie had this apartment complex built. Although she remained an absentee landlord for several years, she herself took up residence here in 1937 to care of her elderly father while tending to her duties as a landlord. After her father’s death in 1950, Jennie remained here for over thirty years more until her death in 1983.
Source: Department of Planning and Development - City of Saint John
Character-Defining Elements
The character defining elements that describe the Craftsman architecture of Shillington McCavour Apartments include:
- tall, rectangular three-storey massing;
- concrete block construction;
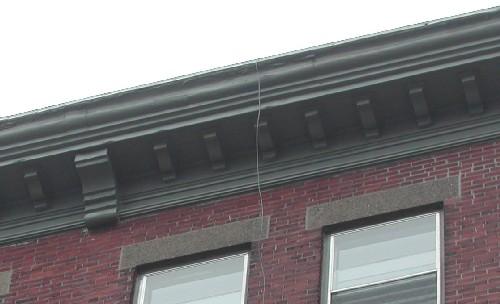
- wide cornice supported by exposed rafters;
- tripart windows consisting of two vertical sliding windows flanking the center window;
- two vertical sliding, 2 over 2 wooden windows;
- quoins flanking each window and the corners of the front façade;
- concrete window sills;
- pedimented, off-centered portico supported by fluted, Doric columns with large square, brick bases;
- two wooden doors, three glass panels in each.
Gallery
3 imagesLocation
Loading map...
Similar Places
Heritage sites with similar characteristics