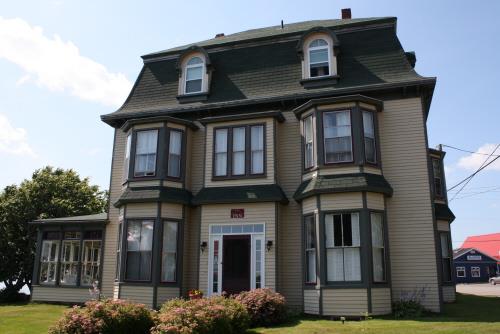
Shirley MacNeill Home
Description
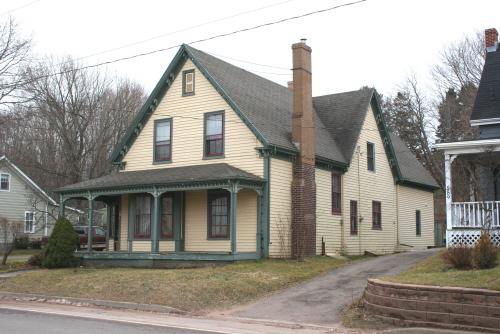
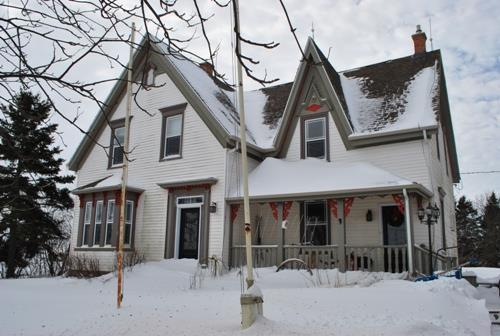
The Shirley MacNeill Home is a two and one half storey house located prominently on the side of the hill one street above Main Street in the Town of Montague. It overlooks the business district and the waterfront. The tall house has a gable roof, eave returns, a bay window, and original hood mouldings on several windows.
Valeur patrimoniale
The house is valued for its remaining architectural elements; for its association with several prominent members of the community; and for its contribution to the streetscape.
The lot on which the house stands was purchased in March, 1880 by John A. MacDonald for one hundred dollars. The property was built around this time. MacDonald was the telegraph operator in Montague with the Anglo-American Telegraph Company.
In 1891, the house was sold to Mary and George "Butcher" Weatherbie. In 1913, it was sold to Wellington Beaton who shortly after moved to Vancouver, BC.
William MacLean purchased the property in March, 1914 for the sum of five hundred dollars. It remained in the MacLean family until 1936. MacLean was the proprietor of the MacLean Carriage Company.
Telephone switchboard operator, Adelaide Hunter-Duvar resided in the home from 1936 to 1966. It was later sold in 1972 to Jim MacNeill, the founding editor of the Eastern Graphic newspaper. It remains in the MacNeill family.
The style of the house displays some Gothic Revival elements common in late 19th Century houses. These include the square hood mouldings over the windows, the flat roofed bay window, and the eave returns of the gable roof.
With its long history in the Town of Montague and its presence overlooking the town on a hill in the first subdivision in the town, the house continues to contribute to its streetscape.
Source: Culture and Heritage Division, PEI Department of Communities, Cultural Affairs and Labour, Charlottetown, PE C1A 7N8
File #: 4310-20/M13
Éléments caractéristiques
The following character-defining elements illustrate the heritage value of the house:
- the original sandstone foundation
- the tall two and one half storey configuration
- the gable roof with eave returns
- the two brick chimneys
- the fenestration of the windows, some with original square hood moulding
- the flat roofed bay window
- the location of the house on Chestnut Street on a hill overlooking the town
Location
Loading map...
Lieux similaires
Sites patrimoniaux avec des caractéristiques semblables