Endroit historique inscrit au répertoire
Sharpe House
Kelvin Grove, Ile Du Prince Edouard
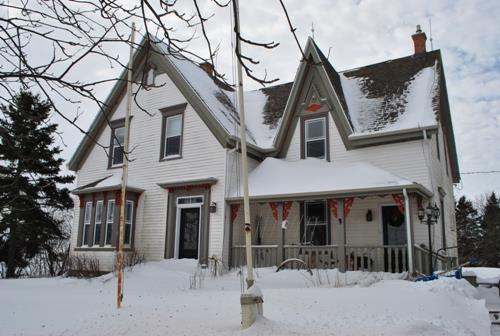
Photo: Province of PEI, F. Pound, 2015
- Construction
- 1887
- Reconnaissance
- 2015
- Par
- Province de l'Île-du-Prince-Édouard
Le texte du répertoire, mot pour mot
Description
The Sharpe House is a one and one-half storey mid-Victorian Island ell farmhouse with Gothic Revival detailing located in the rural community of Kelvin Grove, Prince Edward Island.
Valeur patrimoniale
The Sharpe House is valued as a very good example of the mid-Victorian vernacular Island ell architectural style. The house was built in 1887 by local carpenters Anthony Neal and George Easter for prominent Scottish farmer Archibald MacMurdo III (1856-1935) and his Island born wife, Ada Burrows (1860-1930) who raised their family of five children here. MacMurdo had emigrated from Dumfries, Scotland. In 1888, perhaps in celebration of their new home, Archibald and Ada planted two linden trees on the property, one of which survives and measures 15 ½ feet at the base. Their eldest son, Erskine and his wife Katherine, took over the property in the 1920s and continued farming what was then a 275 acre property. Erskine and Katherine's son Allison carried on farming the land until 1983 when the property was sold out of the MacMurdo family.
Property ownership changed a number of times and in the 1990s sympathetic renovations were made to the home in keeping with the heritage character of the place. Many original interior features have been preserved including the wood floors, wide wood trim surrounding the doors and windows, the wide baseboards as well as the plaster mouldings around the light fixtures and ceiling. The current owners continue to value the home's fine historic details.
The Sharpe House is an important component in the historic rural landscape of its community.
Source: Heritage Places files, Department of Education, Early Learning & Culture, Charlottetown, PE
File #: 4310-20/S49
Éléments caractéristiques
The heritage value of the Sharpe House is shown in the following character-defining elements:
- the overall massing of the home
- the vernacular Island ell one and one-half storey asymmetric design
- the steep pitch of the roof line
- the size and spacing of the windows, with wide hood covers or mouldings
- the box bay window on the front elevation with decorative bracketing
- the dormer in the ell section of the home with decorative trim over the window
- the dormer on the main section of the home with diamond shingle patterns above the window, and gingerbread trim on the eaves
- the shed dormer on the rear elevation of the ell section
- the ornate attic window with round-top opening
- the verandah with posts, gingerbread trim, and balusters
- the extension off the rear elevation
Fin du texte du répertoire
Emplacement
46.41641° N, 63.66547° W
Itinéraire (s’ouvre dans un nouvel onglet)L’inscription au répertoire ne rend pas un lieu accessible au public. Beaucoup sont des résidences ou des commerces privés; admirez-les depuis la rue.

Chargement de la carte…
À proximité
 Moase Blacksmith Shop1,7 km · New Annan · 1842
 74 Victoria Street West3 km · Kensington
 7 Imperial Street3 km · Kensington · 1878
 Lieu historique national du Canada de la Gare-du-Prince Edward Island Railway-à-Kensington3,1 km · Kensington · 1904
 Kensington Railway Station3,2 km · Kensington · 1905
 St. Mark's Anglican Church3,4 km · Kensington · 1885
Lieux semblables
Les lieux dont la description du répertoire se rapproche le plus de celle-ci.
- Hyde HouseMeadowbank, Ile Du Prince Edouard
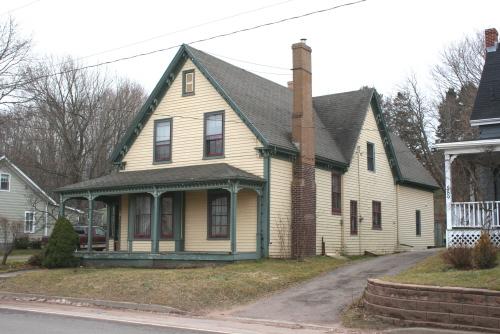 Edward Blaisdell HomeMontague, Ile Du Prince Edouard
 William Farquharson HouseStratford, Ile Du Prince Edouard
- Mackay House at Glenroy FarmNew London, Ile Du Prince Edouard
 Taylor HouseNorth Bedeque, Ile Du Prince Edouard
- Taylor-Schurman HouseCentral Bedeque, Ile Du Prince Edouard
Tiré du Répertoire canadien des lieux patrimoniaux, dans sa dernière mise à jour du 12 décembre 2025. Le texte du répertoire est reproduit mot pour mot.