Edward Blaisdell Home
Description
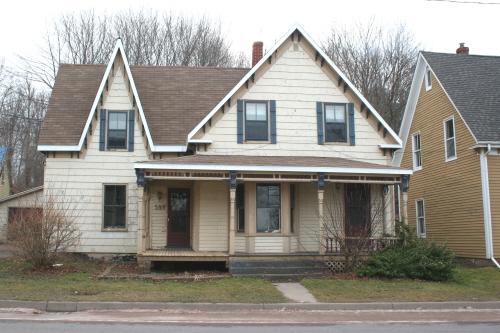
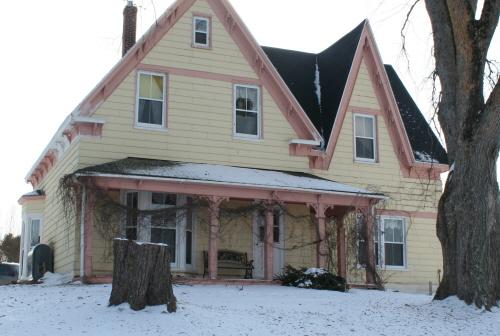
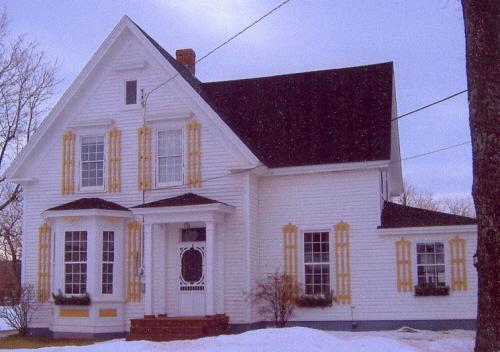
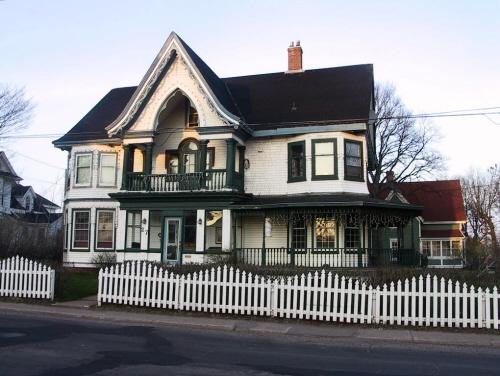
The Edward Blaisdell Home is a Gothic Revival style house built as a variation of the Island Ell form. It features gable roofs with paired brackets, bay windows, and a large verandah. It is located on the south side of Montague close to Main Street.
Valeur patrimoniale
The house is valued for its architectural style; for its association with early residents of Montague; and for its contribution to the streetscape.
The land on which the house stands was purchased by John MacLean, Charles Fraser, and others on June 18, 1868 from John Lemon for the sum of 25 Pounds. The present house was likely built at this time or in the early 1870s.
In January of 1878, Charles Fraser sold the house to John MacLean, a carriage builder who had established a factory across the street. It remained in the MacLean family for almost a century. In May of 1975 it was sold to Frank Creighton, the principal of Montague Consolidated Elementary School. By 2002, it was sold to Donna Carpenter, who sold it to the current owner in 2006.
The Gothic Revival style of the house was at the height of fashion in the early 1870s. The house retains many of these early elements including: the paired brackets in the eaves, the bay window with dentilated cornice, the bracketed and dentilated cornice in the verandah, and the steeply pitched gable roofs with eave returns.
The home remains a prominent structure on Main Street and is evocative of the prestige and success of an early businessman in Montague in the late 19th Century.
Source: Culture and Heritage Division, PEI Department of Communities, Cultural Affairs and Labour, Charlottetown, PE C1A 7N8
File #: 4310-20/M24
Éléments caractéristiques
The following character-defining elements illustrate the heritage value of the house:
- the original sandstone foundation
- the wood framed construction with wood shingle and clapboard siding
- the steeply pitched gable roofs with eave returns
- the brick chimneys
- the bay windows
- the decorative paired brackets of the eaves
- the dentilated cornice of the bay windows and verandah
- the location of the house on its original lot on Main Street
Location
Loading map...
Lieux similaires
Sites patrimoniaux avec des caractéristiques semblables