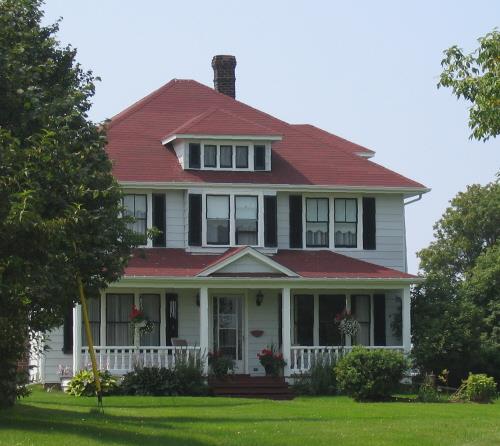
Photo: Province of PEI, Charlotte Stewart, 2009
- Construction
- 1937
- Reconnaissance
- 2009
- Par
- Province de l'Île-du-Prince-Édouard
Le texte du répertoire, mot pour mot
Description
This large Foursquare style home is located on a an eleven acre property in Stratford. The two-storey house has a symmetrical facade, hipped roof, brick chimneys, hipped roof dormers, and a verandah. Outbuildings in the yard include a barn and garage which was a former carriage house.
Valeur patrimoniale
This house is valued for its well preserved Four Square style and for its association with the history of the fox farming industry in PEI.
This impressive house was constructed in 1937 by G.A. Wellington MacNeill (1891-1970). He was a successful farmer and fur rancher in the community of Crossroads. He was the first fur rancher to import platinum foxes. He was also noted as a cattle dealer. He ran unsuccessfully for the Conservatives in the 1955 provincial election.
The design and quality of the house represent MacNeill's social prominence in the area. When he purchased this property, a small wooden house from the 1890s existed on the site and it was incorporated into the current house.
The large Foursquare home is well preserved with wood shingle cladding and a symmetrical facade. The hipped roof has wide eaves and includes an original fireplace chimney. The home is original except for the front verandah which was rebuilt in 1978 according to its original design.
Source: Culture and Heritage Division, PEI Department of Tourism and Culture, Charlottetown, PE C1A 7N8
File #: 4310-20/S27
Éléments caractéristiques
The heritage value of the house is shown in the following character-defining elements:
- the original foundation
- the two-storey massing and wood shingle cladding
- the hipped roof with wide eaves and hipped roof dormers
- the brick chimneys
- the symmetrical facade with central entrance
- the wide stacked bays
- the flared beltcourse
- the flat roofed porch with railed balcony above with a door leading to the second storey
- the original paired windows of the front facade with shutters
- the verandah extending across the front facade with pediment
Fin du texte du répertoire
Emplacement
46.21173° N, 63.06714° W
Itinéraire (s’ouvre dans un nouvel onglet)L’inscription au répertoire ne rend pas un lieu accessible au public. Beaucoup sont des résidences ou des commerces privés; admirez-les depuis la rue.

Chargement de la carte…
À proximité
Les 18 lieux de Stratford
Lieux semblables
Les lieux dont la description du répertoire se rapproche le plus de celle-ci.
 Shirley MacNeill HomeMontague, Ile Du Prince Edouard
 101 Upper Prince Street / MacNeill HouseCharlottetown, Ile Du Prince Edouard
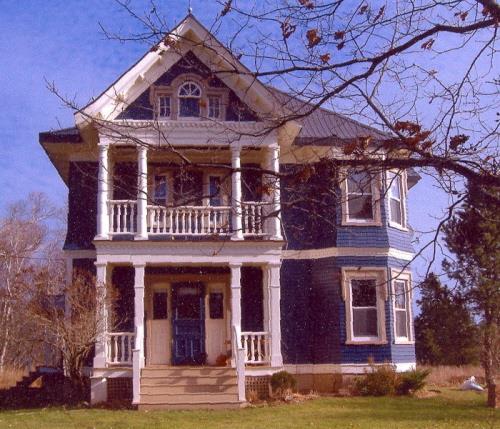 Cold Comfort FarmUnion, Ile Du Prince Edouard
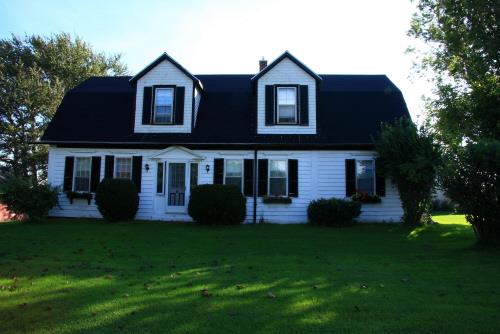 Clifton Farm / William Mason HouseStratford, Ile Du Prince Edouard
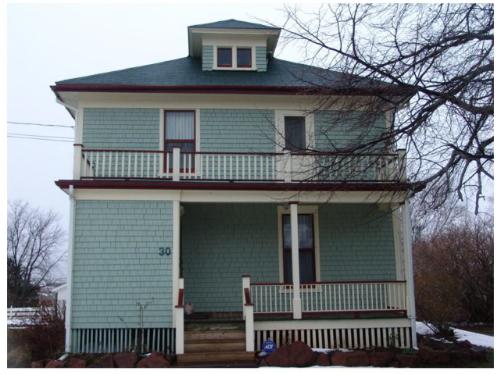 30 Main StreetVictoria, Ile Du Prince Edouard
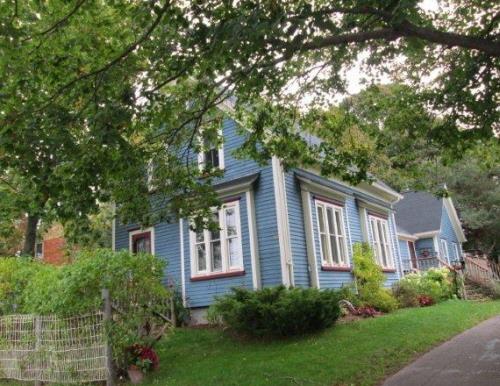 10 Nelson StreetVictoria, Ile Du Prince Edouard
Tiré du Répertoire canadien des lieux patrimoniaux, dans sa dernière mise à jour du 12 décembre 2025. Le texte du répertoire est reproduit mot pour mot.