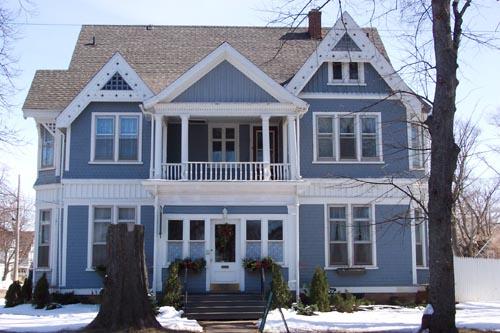
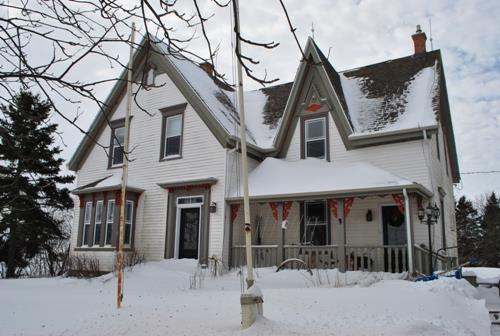
Photo: MacNaught History Centre and Archives, Natalie Griffith, 2005
- Construction
- 1890–1892
- Reconnaissance
- 2004
- Par
- City of Summerside
Le texte du répertoire, mot pour mot
Description
The Neil MacQuarrie House is a fine example of High Victorian architecture located at the corner of Granville and Belmont Streets in Summerside, PEI. The designation includes the house and its large, landscaped lot.
Valeur patrimoniale
The community of Summerside values the Neil MacQuarrie House because of its connection to two prominent citizens. The house was built for Neil MacQuarrie, a successful lawyer, between 1890 and 1892. MacQuarrie became one of the most distinguished members of the legal profession in PEI and was appointed Judge of the County Court of Prince County in 1915. When MacQuarrie died in 1928, the house was sold to Wilfred Lecky, one of the town’s successful fox breeders during the prosperous silver fox industry era. In honour of this connection, the house was renamed the Silver Fox Inn when it became a bed and breakfast in 1981.
Further heritage value lies in its association with William Critchlow Harris. Harris was a Canadian architect of considerable merit who was raised in Prince Edward Island and apprenticed in the field of architecture with David Stirling of Halifax. Harris was a High Victorian Gothicist whose style was both distinctly personal and continually evolving. The Neil MacQuarrie house is a good example of his style as it emerged in the 1890s. The house is one of three Harris-designed homes in Summerside and was heralded by a local newspaper as “a model of architectural beauty and convenience.”
SourceCity of Summerside Heritage Property Profile
Éléments caractéristiques
The house is a fine example of William Critchlow Harris’s 1890’s High Victorian style and as such the following elements are important:
- rectangular plan
- major and minor “transepts” on the front elevation (Harris’s design has been compromised by a 20th century addition of a front porch and Doric-columned balcony on the front façade)
- variety of triangular gables and peaks
- paired and stacked bay windows on the north elevation and the single stacked bay on the south elevation
- variety of siding materials used, including cedar shingles on the main floor, a board and batten string course between the first and second storeys, scalloped shingles on the second floor and board and batten in the third storey gables
- decorative trim, including under eave brackets and bargeboards with holes to create patterns of light and shadow
Fin du texte du répertoire
Emplacement
46.39337° N, 63.78782° W
Itinéraire (s’ouvre dans un nouvel onglet)L’inscription au répertoire ne rend pas un lieu accessible au public. Beaucoup sont des résidences ou des commerces privés; admirez-les depuis la rue.

Chargement de la carte…
À proximité
Les 121 lieux de Summerside
Lieux semblables
Les lieux dont la description du répertoire se rapproche le plus de celle-ci.
 Neil and Ada MacLeod HouseSummerside, Ile Du Prince Edouard
 MacNaught HouseSummerside, Ile Du Prince Edouard
 283 Green StreetSummerside, Ile Du Prince Edouard
 58 Summer StreetSummerside, Ile Du Prince Edouard
 247 Convent StreetSummerside, Ile Du Prince Edouard
 Sharpe HouseKelvin Grove, Ile Du Prince Edouard
Tiré du Répertoire canadien des lieux patrimoniaux, dans sa dernière mise à jour du 12 décembre 2025. Le texte du répertoire est reproduit mot pour mot.