Structure patrimoniale inscrite au répertoire
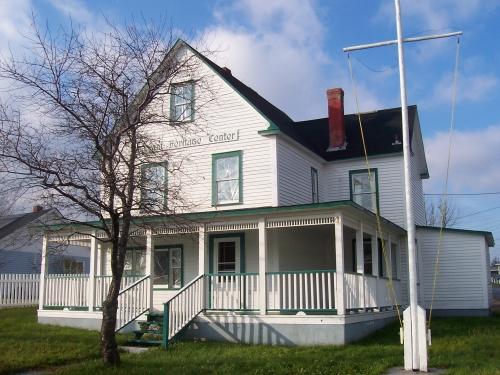
Grant's Stage
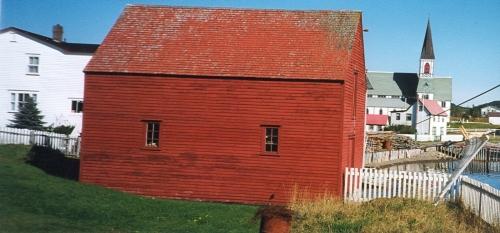
Photo: 2005 Heritage Foundation of Newfoundland and Labrador
- Reconnaissance
- 1999
- Par
- Heritage Foundation of Newfoundland and Labrador
Le texte du répertoire, mot pour mot
Description
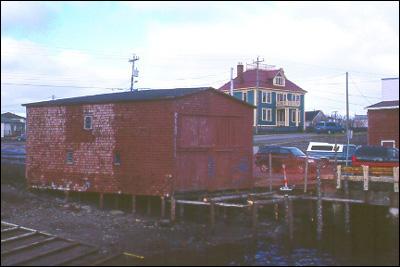
The Grant's Stage is a wooden one and a half storey gable roofed building. Constructed around 1830, it is located on Water Street in Trinity, NL. The designation is confined to the footprint of the building.
Valeur patrimoniale
The Grant's Stage is designated because of its aesthetic significance and historical associations.
The building is of aesthetic importance as it is a good example of an intact outport fishing store/stage in the region. There are few examples of such structures in the area, or the province in general, left in their original shape and condition. Such buildings were designed for practical use and had to endure the rigours of a harsh environment. The use of rough materials, simple design elements and utilitarian construction techniques exemplify these fishery buildings.
Grant’s Stage is of historical importance because of its age. An 1833 map of Trinity shows a building called Grant's Stage which was located on the site of the present stage. Records reveal the 1837 owner to be Bartholomew Coleman and the property was presumably used as a fishing stage at that time. When the building was acquired by William Jenkins, in 1875, it was used as a cow house and subsequent owner Captain Blackwood continued this tradition. Some time after World War II the building once again was used as a fishing stage. This simple outbuilding has undergone little change in its long history and the very design of it speaks to its utilitarian purpose.
SourceHeritage Foundation of Newfoundland and Labrador unnumbered property file Trinity – Grant’s Stage
Éléments caractéristiques
All elements that define the building's simple vernacular design including:
-wooden post building supports;
-gable roof;
-wooden roofing shingles;
-number of storeys;
-narrow clapboard;
-corner boards;
-window size, style, trim and placement;
-size, style, trim and placement of exterior doors;
-dimension, location and orientation of building;
-red ochre exterior colour;
-second storey door facing the harbour; and -hardware used for lifting and hoisting on the facade facing the harbour.
Fin du texte du répertoire
Emplacement
48.36728° N, 53.35702° W
Itinéraire (s’ouvre dans un nouvel onglet)L’inscription au répertoire ne rend pas un lieu accessible au public. Beaucoup sont des résidences ou des commerces privés; admirez-les depuis la rue.

Chargement de la carte…
À proximité
Les 14 lieux de Trinity Coleman / Jenkins Commercial Establishmentà moins de 100 m · Trinity
 Church of the Most Holy Trinity100 m · Trinity · 1833
 Archibald Christian House Registered Heritage Structure150 m · Trinity
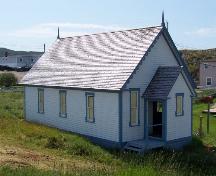 Methodist Schoolhouse / SUF Hall150 m · Trinity · 1850
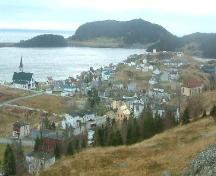 Trinity Heritage Area Municipal Heritage District (2007)200 m · Trinity
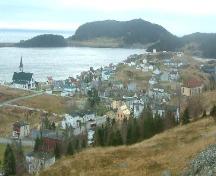 Trinity Historic Area200 m · Trinity
Lieux semblables
Les lieux dont la description du répertoire se rapproche le plus de celle-ci.
Tiré du Répertoire canadien des lieux patrimoniaux, dans sa dernière mise à jour du 12 décembre 2025. Le texte du répertoire est reproduit mot pour mot.