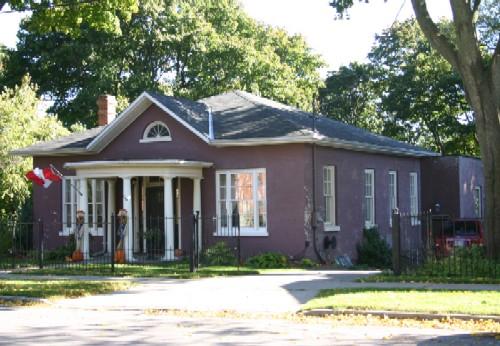
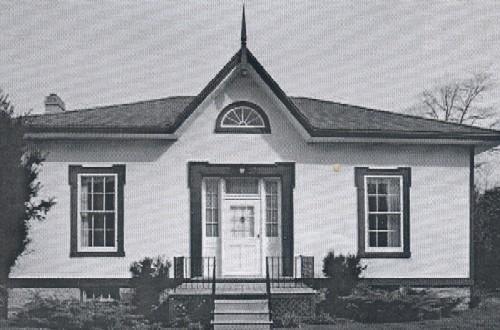
Photo: Susan Schappert, 2007
- Construction
- 1855–1856
- Reconnaissance
- 1997
- Par
- Administrations locales (Ont.)
Le texte du répertoire, mot pour mot
Description
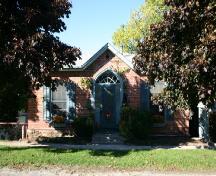
The Armstrong Cottage is a small one storey bungalow located on Ridout Street (just west of where the street name changes from Walton to Ridout) west of Port Hope's downtown commercial district. Set back from the street and flanked by mature trees, the Armstrong Cottage has a distinctive entrance portico.
The Armstrong Cottage at 239 Ridout Street is recognized for its heritage value by the Town of Port Hope By-law 21/97, Schedule B-1, passed on June 9, 1997.
Valeur patrimoniale
The Armstrong Cottage is an excellent example of a small Ontario Regency cottage, with an unusual front entrance featuring a semi-octagonal wood portico. It also features very large front windows in proportion to the house, another characteristic of the Regency style.
This small bungalow is associated with Robert Armstrong, who bought the parcel of land from Thomas Gibbs Ridout, the son of the Surveyor General of Upper Canada, Thomas Ridout. Between 1855 and 1856, Armstrong, who was the deputy registrar, and later a lumber merchant, built this cottage with the intention of selling it upon completion. It was immediately purchased by Dr. Abner O. Kellogg, who resided there for seven years until he was forced to sell the cottage due to financial difficulties.
SourceHeritage Designation By-law 21/97, Schedule B-1, Municipality of Port Hope; Heritage Port Hope Files, Port Hope Town Hall, 56 Queen Street, Port Hope Archives, 17 Mill Street N., Port Hope
Éléments caractéristiques
Character defining elements that express the heritage value of the Armstrong Cottage include its:
- one storey bungalow form, with 'walk out' basement reflecting the Regency style
- historic sun porch and kitchen additions
- low hip roof with front centre gable
- entrance portico which includes the classically proportioned colonnade of wood columns and wide frieze entablature with dentil moulding
- main entrance, including sidelights and transom
- small fanlight in the front centre gable
- front Venetian windows of large 6 over 6 double hung sash
Fin du texte du répertoire
Emplacement
43.95150° N, 78.30345° W
Itinéraire (s’ouvre dans un nouvel onglet)L’inscription au répertoire ne rend pas un lieu accessible au public. Beaucoup sont des résidences ou des commerces privés; admirez-les depuis la rue.

Chargement de la carte…
À proximité
Les 56 lieux de Port Hope
Lieux semblables
Les lieux dont la description du répertoire se rapproche le plus de celle-ci.
Tiré du Répertoire canadien des lieux patrimoniaux, dans sa dernière mise à jour du 12 décembre 2025. Le texte du répertoire est reproduit mot pour mot.