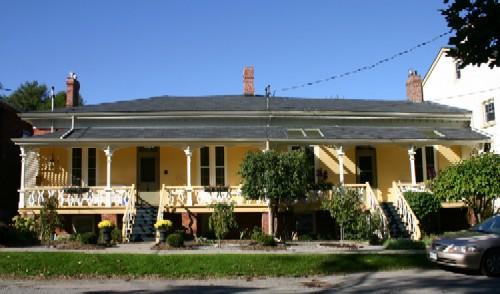
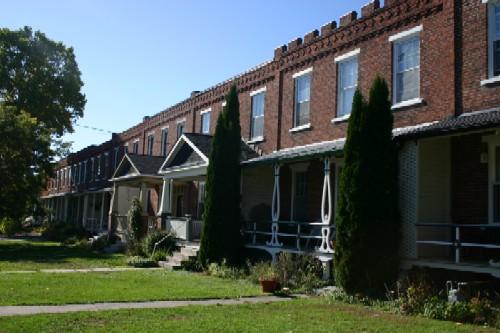
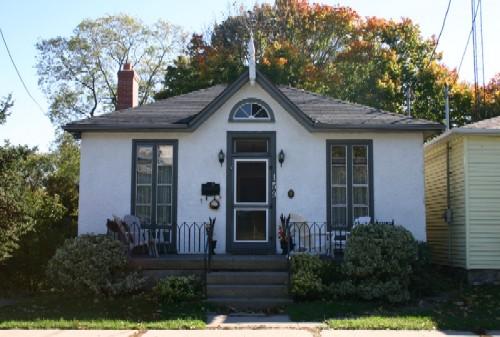
Photo: Susan Schappert, 2007
- Reconnaissance
- 1984
- Par
- Administrations locales (Ont.)
Le texte du répertoire, mot pour mot
Description
This two storey, semi-detached, Regency terrace is located at the end of a dead end street, west of Port Hope's downtown core. The Robert Youdan Terrace at 4-6 Baldwin Street, is set close to the street. These two cottages share a long verandah, each, with its own set of stairs running down to the sidewalk.
The Robert Youdan Terrace is recognized for its heritage value, by the Town of Port Hope By-law 52/84 Schedule B-5, passed on May 16, 1983.
Valeur patrimoniale
These matching cottages were built, in circa 1853, for Robert Youdan, an English emigrant, who settled in Port Hope, as a bricklayer. As the town was experiencing a building boom, in the 1850's, his skills would have been much in demand. In 1856, Robert is listed as living at a brick cottage on Baldwin Street, which suggests that he occupied one of the cottages, while renting the other out.
These semi-detached Regency cottages were built several years apart, with No. 4, to the east, being the first half constructed. While almost identical, the two buildings now share a low hipped roof, and a long, gallery-style verandah with lyre-shaped supports. Each house has a pair of French doors, flanking the main entrances, which retain their original three panel doors and unglazed transom. At the time of construction, the upper floor contained three bedrooms and a parlour. The bedrooms are now located on the floor below, and the kitchen and living room have been moved upstairs.
SourceHeritage Designation By-law 52/84 Schedule B-5, Municipality of Port Hope, Heritage Port Hope Files, Port Hope Town Hall, 56 Queen Street; Port Hope Ganaraska Archives, Mill Street, Port Hope.
Éléments caractéristiques
Character defining elements that reflect the heritage value of the Robert Youdan Terrace include its:
- semi-detached arrangement of the cottages
- long, low, horizontal profiles
- low hip roof with boxed cornice, frieze and brackets
- long gallery-style verandah with lyre supports and treillage trim
- paired French doors flanking the main entrance three panel door with unglazed transom
Fin du texte du répertoire
Emplacement
43.95318° N, 78.30139° W
Itinéraire (s’ouvre dans un nouvel onglet)L’inscription au répertoire ne rend pas un lieu accessible au public. Beaucoup sont des résidences ou des commerces privés; admirez-les depuis la rue.

Chargement de la carte…
À proximité
Les 56 lieux de Port Hope
Lieux semblables
Les lieux dont la description du répertoire se rapproche le plus de celle-ci.
Tiré du Répertoire canadien des lieux patrimoniaux, dans sa dernière mise à jour du 12 décembre 2025. Le texte du répertoire est reproduit mot pour mot.