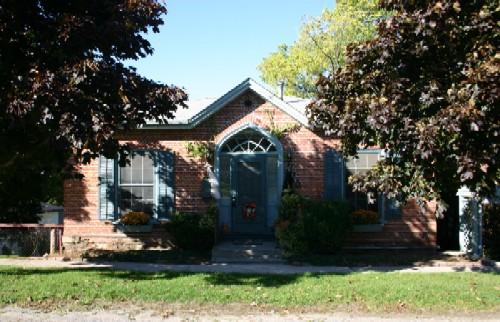
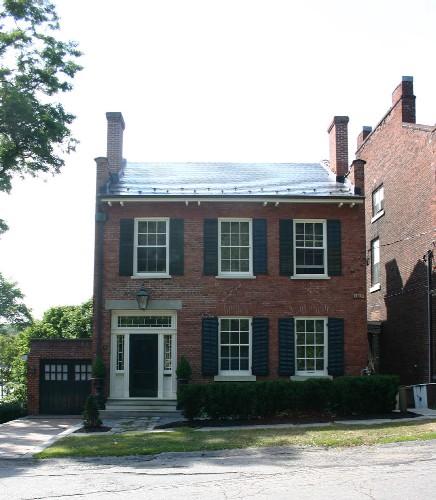
Photo: Susan Schappert, 2007
- Reconnaissance
- 1988
- Par
- Administrations locales (Ont.)
Le texte du répertoire, mot pour mot
Description
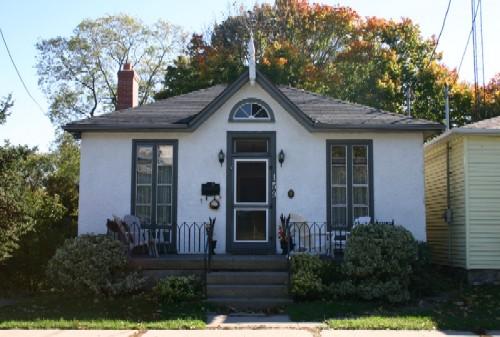
This small cottage has a symmetrical front facade, with a low hip roof broken by a centre front gable. Located at 64 Charles Street, west of Port Hope's downtown core, the William Bellamy Cottage sits on a hillside slope. The front facade stands at one storey, while the basement walks out at ground level in the rear.
The William Bellamy Cottage is recognized for its heritage value by the Town of Port Hope By-law 52/88 Schedule B-1, passed on July 18, 1988.
Valeur patrimoniale
The William Bellamy Cottage was designed in the simple Ontario Cottage style, prevalent, in Port Hope, in the mid 19th century. Its symmetrical front facade has the original large 6 over 6 windows flanking the main entrance. The exceptional, Tudor-style, arched transom is divided into a lancet pattern of muntins and glass panes. The cottage is very similar to the William Trick Cottage, at 9 Church Street, which suggests that accomplished masons and brothers, Richard and William Trick, may have built Bellamy Cottage, as well.
The cottage was built for William Bellamy, in 1853, who sold it to Richard and Elizabeth Bate, in 1857. Richard was a wagon and carriage maker, and may have been employed at the Chalk Carriage Works. The owner, Thomas Chalk, emigrated from Devon, England at the same time as Richard and his family in 1833.
SourceHeritage Designation By-law 52/88 Schedule B-1, Municipality of Port Hope, Heritage Port Hope Files, Port Hope Town Hall, 56 Queen Street; Port Hope Archives, 17 Mill Street N., Port Hope.
Éléments caractéristiques
Character defining elements that reflect the heritage value of the William Bellamy Cottage include its:
- simple Ontario cottage form with one storey at the street facade and two storeys at the rear
- symmetrical three bay facade
- red brick exterior walls
- low hip roof, broken by a low centre front gable
- two large, symmetrically placed 6 over 6 windows
- main entrance with sidelights and Tudor arched transom
Fin du texte du répertoire
Emplacement
43.95248° N, 78.30506° W
Itinéraire (s’ouvre dans un nouvel onglet)L’inscription au répertoire ne rend pas un lieu accessible au public. Beaucoup sont des résidences ou des commerces privés; admirez-les depuis la rue.

Chargement de la carte…
À proximité
Les 56 lieux de Port Hope
Lieux semblables
Les lieux dont la description du répertoire se rapproche le plus de celle-ci.
Tiré du Répertoire canadien des lieux patrimoniaux, dans sa dernière mise à jour du 12 décembre 2025. Le texte du répertoire est reproduit mot pour mot.