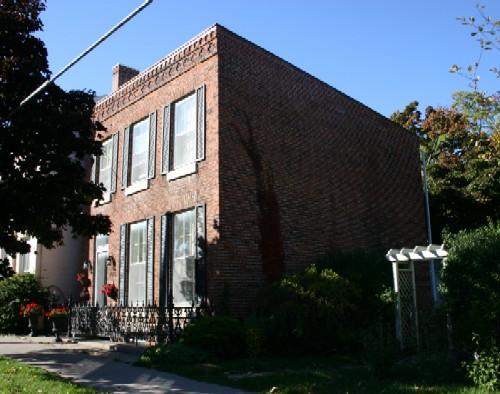
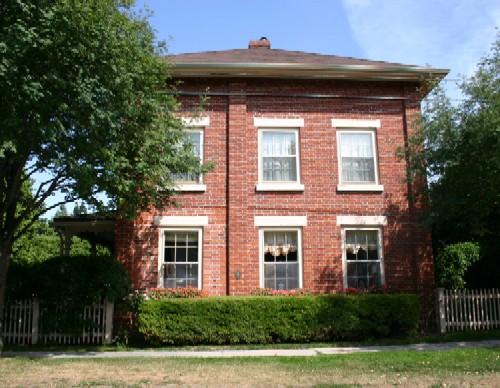
Photo: Susan Schappert, 2007
- Reconnaissance
- 1991
- Par
- Administrations locales (Ont.)
Le texte du répertoire, mot pour mot
Description
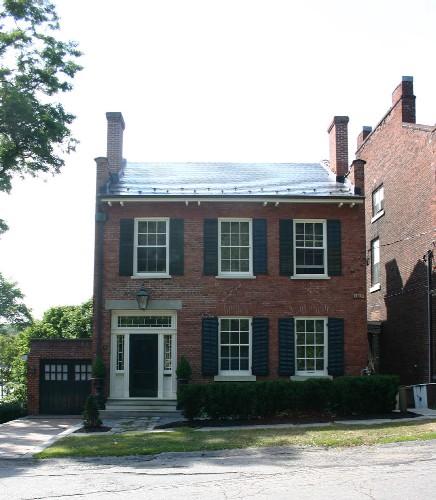
The James Sculthorp Townhouse is at 200 Walton Street and is a two storey red brick structure. It is set very close to the street, with an original cast iron fence providing a barrier between the small front yard and the sidewalk. The rear of the property, which faces north, slopes down, allowing the basement to open at ground level.
It is recognized for its heritage value, by the Town of Port Hope By-law 30/91 Schedule B-5, passed on April 2, 1991.
Valeur patrimoniale
The James Sculthorp Townhouse is an excellent example of an urban townhouse, common in Port Hope, in the 1840-1860's. It has a simple 'upright' appearance, with a side hall plan and slender windows. The house is well-preserved and is prominent in the upper Walton Street streetscape, as it transitions from commercial buildings to domestic architecture.
The building has historical significance through its connection to James Sculthorp, a grandson of one of Port Hope's founding pioneers, Elias Smith. Sculthorp himself was also one of the original settlers in Port Hope, arriving in 1793 from New York. He spent the rest of his life here, witnessing the town grow from a population of twenty five, in 1792, to five thousand at the time of his death, in 1872. This townhouse, built in circa 1855, stayed in the Sculthorp family for one hundred and thirteen years.
SourceHeritage Designation By-law 30/91 Schedule B-5, Municipality of Port Hope Heritage Port Hope Files, Port Hope Town Hall, 56 Queen Street; Port Hope Archives, 17 Mill Street N., Port Hope.
Éléments caractéristiques
Character defining elements that reflect the heritage value of the James Sculthorp Townhouse include its:
-two storey red brick construction, with the basement opening at ground level at the rear of the property, due to the sloping lot
- flat shed roof
- 3 bay facade, with entrance at the left-hand ground floor bay
- patterned brick cornice line
- fenestration, including the slender 6 over 6 sash
- cast iron fence between the sidewalk and front yard
Fin du texte du répertoire
Emplacement
43.95233° N, 78.30067° W
Itinéraire (s’ouvre dans un nouvel onglet)L’inscription au répertoire ne rend pas un lieu accessible au public. Beaucoup sont des résidences ou des commerces privés; admirez-les depuis la rue.

Chargement de la carte…
À proximité
Les 56 lieux de Port Hope
Lieux semblables
Les lieux dont la description du répertoire se rapproche le plus de celle-ci.
Tiré du Répertoire canadien des lieux patrimoniaux, dans sa dernière mise à jour du 12 décembre 2025. Le texte du répertoire est reproduit mot pour mot.