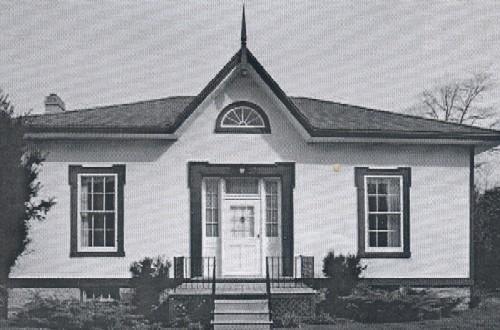
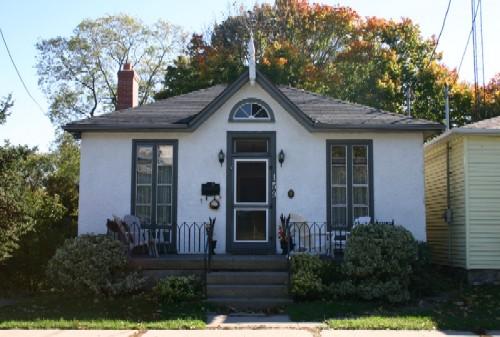
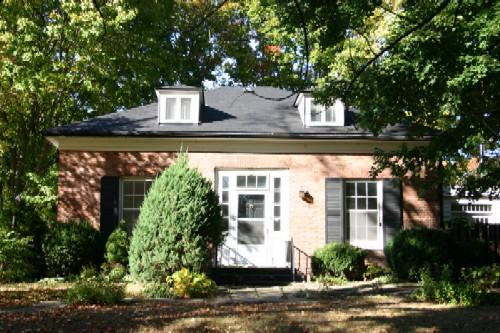
Photo: Heritage Port Hope, 2007
- Construction
- 1855
- Reconnaissance
- 1989
- Par
- Administrations locales (Ont.)
Le texte du répertoire, mot pour mot
Description
This single storey, hip-roofed, home is located on the extreme north end of its generously sized lot, barely visible from Ward Street. The cottage is more accessible from the rear of the property on Harcourt Street. The Hooey Cottage is at 20 Ward Street, in the Town of Port Hope.
The Hooey Cottage is recognized for its heritage value by the Town of Port Hope By-law 21/89 Schedule B-6, passed on February 27, 1989.
Valeur patrimoniale
The Hooey Cottage is an excellent and well-preserved example of an Ontario cottage, with Classical Revival details. Highlights include the curious 'eared' corner trim, unusually long sidelight and original six panel front door. The cottage appears to have been built in two stages, with the rear wing predating the front cottage.
This bungalow has historical value in its association with William Hooey. Born in Ireland, he came to Port Hope in 1842 and established himself as a merchant and grocer. His first place of business, on Walton Street, burned down, in 1850, but he re-built his business, and was listed in the local business directories, until 1865, as a grocer, baker and confectioner. Hooey was also active in municipal affairs as a town councillor.
SourceHeritage Designation By-law 21/89 Schedule B-6, Municipality of Port Hope, Heritage Port Hope Files, Port Hope Town Hall, 56 Queen Street; Port Hope Archives, 17 Mill Street N., Port Hope.
Éléments caractéristiques
Character defining elements that contribute to the Hooey Cottage include its:
- single storey bungalow construction, with older rear kitchen wing
- exterior stuccoed walls
- low hip roof with projecting eave, and front centre gable with finial
- elevated main entrance
- main entrance, including sidelights and transom
- fanlight in the front centre gable
- fenestration, including original 6 over 6 sash
- 'eared' corner trim surrounding the main entrance and windows
Fin du texte du répertoire
Emplacement
43.95387° N, 78.29108° W
Itinéraire (s’ouvre dans un nouvel onglet)L’inscription au répertoire ne rend pas un lieu accessible au public. Beaucoup sont des résidences ou des commerces privés; admirez-les depuis la rue.

Chargement de la carte…
À proximité
Les 56 lieux de Port Hope
Lieux semblables
Les lieux dont la description du répertoire se rapproche le plus de celle-ci.
Tiré du Répertoire canadien des lieux patrimoniaux, dans sa dernière mise à jour du 12 décembre 2025. Le texte du répertoire est reproduit mot pour mot.