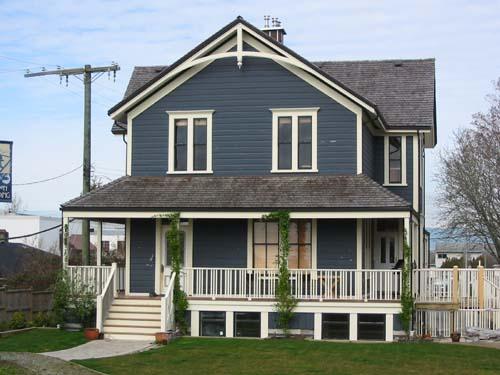
Photo: Denise Cook Design 2004
- Construction
- 1895–1900
- Reconnaissance
- 2003
- Par
- Administrations locales (C.-B.)
Le texte du répertoire, mot pour mot
Description
The Abercrombie House is a two storey, residential building currently located on the waterfront along Richmond's South Arm. The historic place consists of the building footprint.
Valeur patrimoniale
Likely constructed prior to 1900, the Abercrombie House is recognized as a rare, early survivor of the substantial settlers farmhouses which once lined River Road on Richmond's Middle Arm.
The Abercrombie house is a fine example of the early farmhouses which characterized the Middle Arm farming community, one of the earlier areas to be settled in Richmond. The Middle Arm community included recent arrivals to British Columbia, John and Mary Abercrombie, parents of owner William Watson Abercrombie, having emigrated from Ireland in the hungry 1840s. The house is also associated with the James Thompson family through Esther Abercrombie Thompson, James becoming an important community leader.
The decorative exterior detailing of the house embodies the aspirations of its owners, while its farmhouse roots are expressed by the vertical massing and open verandah.
SourceCity of Richmond Clerk's Department File #4200-02
Éléments caractéristiques
Character defining elements of the Abercrombie House include:
- The combination of a farmhouse vernacular with Arts and Crafts influenced features including the large front verandah which wraps around three sides of the house, and decorative elements including distinctive finials in each of the three gables
- The T-shaped plan of the house with cross gable roof
- Building cladding of horizontal drop siding and cornerboards
- The exterior windows, double hung wooden sash throughout, which are 1/1 on the upper floor, and 2/2 on the main floor, the upper floor windows being unusually narrow
- The original front door
- Original interior layout with original finishing, including fir floors, wood window trims on the first floor, and the banister and handrail
Fin du texte du répertoire
Emplacement
49.11631° N, 123.15607° W
Itinéraire (s’ouvre dans un nouvel onglet)L’inscription au répertoire ne rend pas un lieu accessible au public. Beaucoup sont des résidences ou des commerces privés; admirez-les depuis la rue.

Chargement de la carte…
À proximité
Les 35 lieux de Richmond
Lieux semblables
Les lieux dont la description du répertoire se rapproche le plus de celle-ci.
Tiré du Répertoire canadien des lieux patrimoniaux, dans sa dernière mise à jour du 12 décembre 2025. Le texte du répertoire est reproduit mot pour mot.