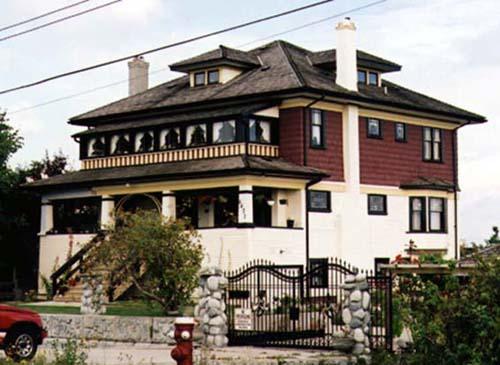
Photo: Denise Cook Design 2004
- Construction
- 1914
- Reconnaissance
- 1993
- Par
- Administrations locales (C.-B.)
Le texte du répertoire, mot pour mot
Description
The McKinney House is an imposing two storey, early twentieth century Edwardian Builder residence located in the Steveston neighbourhood of Richmond. The historic place is confined to the footprint of the building.
Valeur patrimoniale
The McKinney House is recognized as an early survivor of Steveston's original residential development. It is a fine example of a Craftsman influenced Edwardian Builder style home for one of Richmond's original pioneer families.
The house was a centre of activity for both James McKinney, who assisted in the founding and building of the South Arm Presbyterian Church, and his wife Christine, who was active in the Liberal party and the Kiwanis club, hosting Liberal functions, Red Cross teas and fashion shows in the house. Its original location, on a prominent corner lot in Steveston, reflects both the early residential development of Steveston and the importance of its owners in early Steveston society. From an agricultural standpoint, James McKinney also achieved modest success in the winemaking business, with his Murtina Winery shipping loganberry wine as far east as Saskatchewan.
The house is of superior design and construction, with its massing, verticality and ornament giving it landmark status and recalling the historic character of early Steveston. The house has been designated a municipal heritage site.
SourceCity of Richmond Clerk's Department File #4200-02
Éléments caractéristiques
Character defining elements of the McKinney House include:
- The imposing combination of Edwardian Builder and Craftsman styles evident in the vertical massing, hipped roof with hipped gables, symmetrical chimneys on the east and west facades, the open, hipped roof verandah supported by square tapered columns, the second floor porch on the front facade and the dentil detailing
- The windows, which are double hung wooden sash with decorative bevelled glass, and the bay window on the first floor
- The exterior cladding which is narrow bevelled siding on the first floor and twinned course shingles on the second floor
Fin du texte du répertoire
Emplacement
49.11514° N, 123.15346° W
Itinéraire (s’ouvre dans un nouvel onglet)L’inscription au répertoire ne rend pas un lieu accessible au public. Beaucoup sont des résidences ou des commerces privés; admirez-les depuis la rue.

Chargement de la carte…
À proximité
Les 35 lieux de Richmond
Lieux semblables
Les lieux dont la description du répertoire se rapproche le plus de celle-ci.
Tiré du Répertoire canadien des lieux patrimoniaux, dans sa dernière mise à jour du 12 décembre 2025. Le texte du répertoire est reproduit mot pour mot.