Photo: Julie MacDonald Heritage Consulting
- Construction
- 1971
- Reconnaissance
- 2003
- Par
- Administrations locales (C.-B.)
Le texte du répertoire, mot pour mot
Description
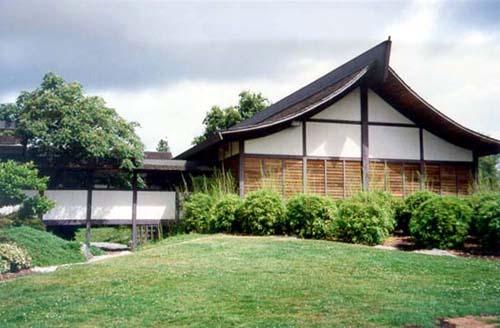
The Martial Arts Centre is a two storey building designed in the Japanese style and situated among traditional Japanese Gardens within Steveston Park.
Valeur patrimoniale
The Martial Arts Centre has been recognized as a social, cultural and spiritual centre for the Japanese community in Richmond.
Constructed in 1971 as a Centennial project, the Martial Arts Centre serves as a meeting place and recreational and cultural centre, as well as being the home of the Steveston Kendo Club, formed in 1934, and the first in Canada. The Club achieved a reputation for excellence until 1942 when it was disbanded and its participants relocated during the Japanese internment, in World War II. The Club was re-instated in 1958.
Set within a traditionally designed Japanese Garden, the Martial Arts Centre building was designed as a dojo house and is a fine example of an adaptation of a traditional Japanese pavilion to the North American context, illustrating Japanese design principles. Throughout its history, it has housed recreational clubs which continue to produce champion Kendo and Judo competitors.
SourceCity of Richmond Clerk's Department File #4200-02.
Éléments caractéristiques
Character defining elements of the Martial Arts Centre include:
- Architectural features that exemplify the Japanese building style and materials, including a balanced and symmetrical front facade, the sweeping profile of the wood shingle roof, the prominent ridge line of the roof, the combination of wood and stucco building cladding, and the decorative cross-bracing on the front facade
- The clearly defined front entry with a walkway which cuts through the centre of the front facade
- The scale of the building in relation to the surrounding formal landscape
- The relationship of the building to the site and the street
- Landscape features based on traditional Japanese garden style, including gradually revealed views, borrowed scenery, change of viewpoint, and the use of light, continuity, balance and scale achieved with the groupings of rocks, plants and trees
- Landscape elements such as the dry stream and pond, the placement of rocks and stones, the use of the contrasting foliage of coniferous and deciduous trees and shrubs, the use of ground cover, and the subtle use of flowering shrubs
- A sense of enclosure created by the courtyard and the building and the illusion of distance revealed by the careful manipulation of foreground, middle ground and background
Fin du texte du répertoire
Emplacement
49.12601° N, 123.17734° W
Itinéraire (s’ouvre dans un nouvel onglet)L’inscription au répertoire ne rend pas un lieu accessible au public. Beaucoup sont des résidences ou des commerces privés; admirez-les depuis la rue.

Chargement de la carte…
À proximité
Les 35 lieux de Richmond

Lieux semblables
Les lieux dont la description du répertoire se rapproche le plus de celle-ci.
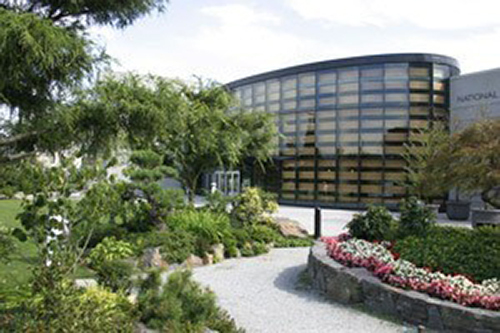 Nikkei National Museum and Cultural CentreBurnaby, Colombie Britannique
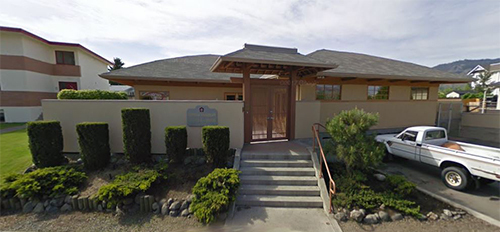 Kamloops Japanese Canadian AssociationKamloops, Colombie Britannique
 StevestonRichmond, Colombie Britannique
 Kelowna Buddhist TempleKelowna, Colombie Britannique
 Richmond Rod and Gun ClubRichmond, Colombie Britannique
 Vancouver Japanese Language School and HallVancouver, Colombie Britannique
Tiré du Répertoire canadien des lieux patrimoniaux, dans sa dernière mise à jour du 12 décembre 2025. Le texte du répertoire est reproduit mot pour mot.