515 St. George Street
Description
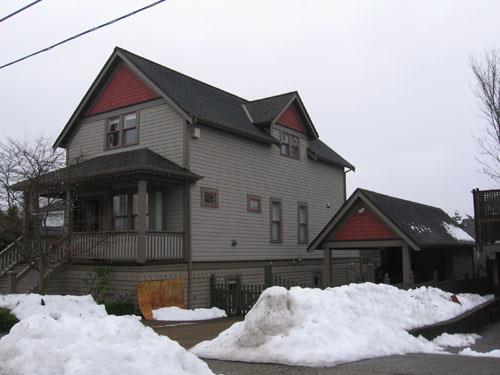
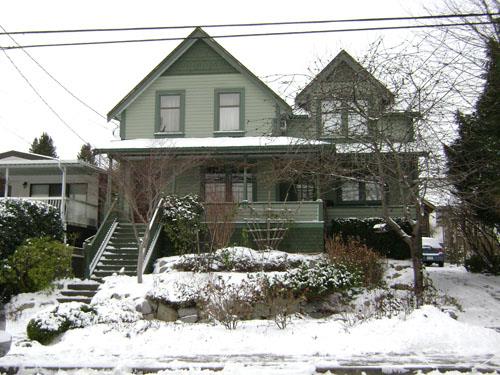
515 St. George Street is a modest house with a front-gabled roof and gabled front verandah, located mid-block on St. George Street in New Westminster.
Valeur patrimoniale
The two-storey (plus basement) house at 515 St. George Street is valued for its age and architectural style.
It is a good example of the modest homes that were built in the Craftsman style, primarily for the middle class residents of New Westminster. The house was originally owned by carpenter Robert Adams and was located at 1114 Eighth Avenue. Its move, in 2002, to its present location on the western half of 513 St. George Street is indicative of the heritage advocacy in New Westminster, in which valued heritage homes are relocated to save them from demolition.
The house was largely stripped of its Craftsman features when it was deemed unwanted and an application for demolition was made. Its historic value prompted its relocation and the Craftsman details were painstakingly restored, bringing this house back to its charming and authentic design.
Source: City of New Westminster Planning Department
Éléments caractéristiques
Key elements that define the heritage character of 515 St. George Street include its:
Siting, Context and Landscape
- deep setback from the street
Architectural Elements
- verandah extending across the front of the building, with side staircase
- steeply-pitched cross-gabled roof
- shallower-pitched gabled roof on the verandah
- hipped roof at the rear of the building
- twinned columns on the verandah
- shingle siding in the gable ends
- horizontal wood cladding
- two-paned wooden windows with three-paned window on the front facade
- decorative roof brackets (replicas)
- diamond-shaped window in the rear gable end
- extensive stained-glass windows
Location
Loading map...
Lieux similaires
Sites patrimoniaux avec des caractéristiques semblables