Isabella McPherson Residence
Description
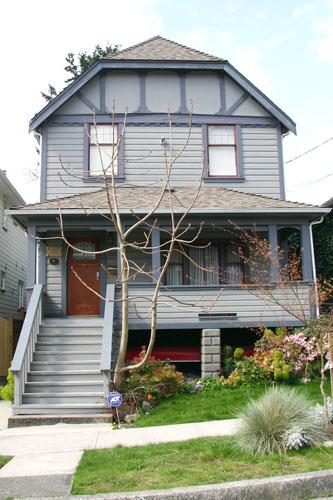
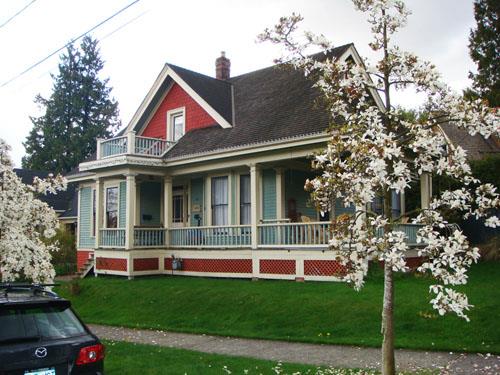
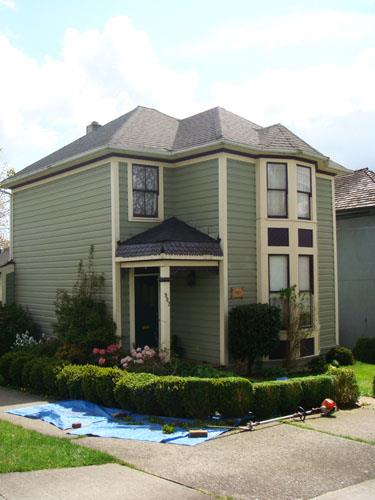
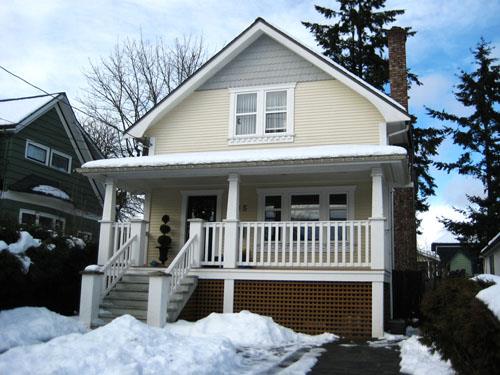
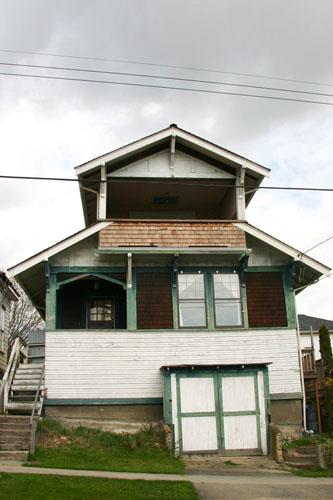
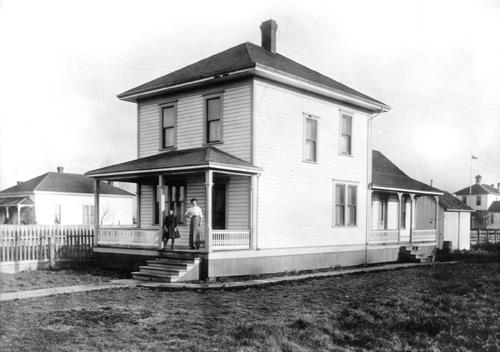
The Isabella McPherson Residence is situated on the north side of St. George Street in the historic neighbourhood of Queen’s Park, in New Westminster. It consists of a large two-and-one-half storey, wood-frame, front-gabled house, with fish-scale shingles in the gable peak, wooden drop siding, and a full-width open front verandah.
Valeur patrimoniale
The Isabella McPherson House, built in 1892, is valued for its association with the earliest development of the historic Queen’s Park neighbourhood. The historic character of Queen’s Park is based on its consistent streetscapes of fine restored homes.
Symmetrical in form, this house is also significant as an example of vernacular late Victorian-era housing stock, featuring modest details, such as fish-scale shingling in the gable peak. This house was originally associated with the McPherson family.
Source: City of New Westminster Planning Department
Éléments caractéristiques
Key elements that define the heritage character of the Isabella McPherson Residence include its:
- location on the north side of St. George Street,
- residential form, scale and massing, as expressed by its two-and-one-half storey height, front-gabled roof, and full-width open verdandah
- wood-frame construction, as expressed by wooden drop siding with cornerboards, and fish-scale shingles in the gable peak
- windows, such as its six-over-one double-hung wooden-sash windows, and casement windows in multiple assembly with leaded transom
- wood panelled front-door assembly with multi-paned sidelights and transom
- external red-brick chimney
Location
Loading map...
Lieux similaires
Sites patrimoniaux avec des caractéristiques semblables