1321 Nanaimo Street
Description
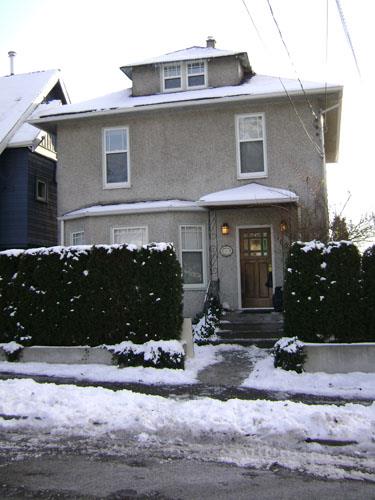
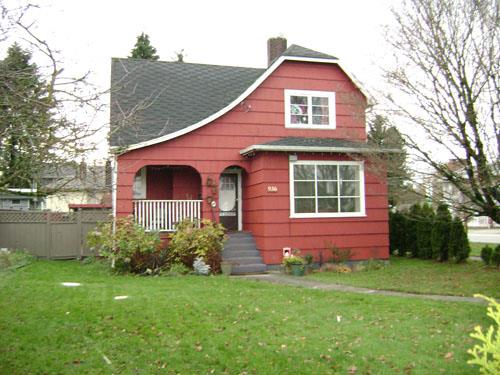
The historic place is the one-storey, single-family residence at 1321 Nanaimo Street. It is located on a single residential lot in the West End neighbourhood. The vernacular house is a one-storey cottage, with stucco finish and a concrete foundation. The corner lot slopes to the south in the direction of the Fraser River.
Valeur patrimoniale
1321 Nanaimo Street, built in 1908, is valued for its association with the second wave of development in the West End, when the arrival of the streetcar line along 12th Street made it easily accessible to and from downtown.
The house has architectural value as a the type known at the time as a ‘cottage’ – a hipped-roof one-storey building with a dormer on the central slope, upturned eaves, and a bay window. This type had been popular as early as about 1900. The local BC Mills, Timber and Trading Company supplied a prefabricated version of this common design.
1321 Nanaimo Street is representative of a house built for a member of the working class. It remained in the ownership of the Joseph Marshall family until 1937.
The house underwent alterations over the years, representing accommodation to the changing needs and tastes of its occupants. This is seen in the house having been raised over a full basement in 1955, and in 1982 when a shed was built on the property.
Source: City of New Westminster Planning Department
Éléments caractéristiques
The character-defining elements of the residence at 1321 Nanaimo Street include its:
- location in the historic West End neighbourhood of New Westminster
- residential form, expressed by its small scale, square floor plan, and one-storey height
- features of the builder’s cottage style, including the hipped roof, curved eaves, and small central hipped dormers on the south and west elevations
- red brick chimney in the centre of the roof
- intact window casings and wood-sash double-hung windows
- bay window with three double-hung windows on west elevation
- interior wood trim intact around windows and doors, and original interior doors
- recessed central front door on the south elevation
Location
Loading map...
Lieux similaires
Sites patrimoniaux avec des caractéristiques semblables