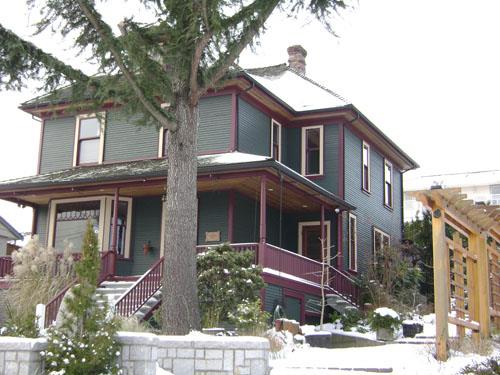
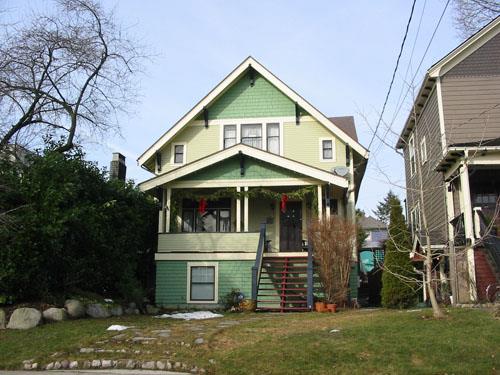
Photo: City of New Westminster, 2009
- Construction
- 1889
- Reconnaissance
- 2009
- Par
- Administrations locales (C.-B.)
Le texte du répertoire, mot pour mot
Description
The historic place is the two-storey, single-family house at 1513 Nanaimo Street. Built in 1908, it is located on a single residential lot in the West End neighbourhood. The lot slopes to the south. A cut rock wall runs along the length of the property. A centred cut-stone staircase leads to the house. The west end of the lot is terraced and the east side is dominated by a large coniferous tree and wide steps leading to an outbuilding on the north east corner of the property. The hipped-roof house has a wing projecting at the northeast corner and a wrap-around porch with a honeycombed bay window.
Valeur patrimoniale
1513 Nanaimo Street, built in 1908, represents the second wave of development in the West End, in the years immediately preceding World War I. The advent of the streetcar line along 12th street made the area easily accessible and stimulated growth.
The house represents the hipped-roof ‘Foursquare’ residence that was popular for the middle class at the time. The original owner, Daniel Barclay, made his living outfitting prospective gold-miners with shoes. Alexander Adams and his brothers built the home for Barclay. The Barclay family occupied the home through 1962.
1513 Nanaimo Street is a well-conserved example of residence built in the early 1900s. Recent alterations represent the increasing popularity of heritage homes. In 2000, the owners reconstructed the front porch and, between 2006 and 2008, replaced the majority of the windows, including the stained glass, to restore the earlier appearance of the house.
SourceCity of New Westminster Planning Department
Éléments caractéristiques
The character-defining elements of the residence at 1513 Nanaimo Street include its:
- location in the historic West End neighbourhood of New Westminster
- residential form, expressed by the moderate scale, the rectangular floor plan, and the two-storey height with a basement
- characteristics of the ‘Foursquare’ vernacular house, including the hipped roof with enclosed, overhanging eaves, and the centred hipped dormer window on the front elevation
- hipped-roof wing at the northeast of the house
- red-brick chimney extending from the east side of the roof
- intact window casings, honeycombed transoms on the bay window on the south elevation, and intact sills and casings on the replacement windows on the rest of the house
- front porch with turned posts, wrapping around the south and east elevations
- centred wood-paneled front door with honeycomb sash
- horizontal wood lapped siding
- wood-sided outbuilding north of the main house, with swinging barn-style door
- mature cedar hedge to the north of the house and mature pine on the south east corner of the property
Fin du texte du répertoire
Emplacement
49.20542° N, 122.93734° W
Itinéraire (s’ouvre dans un nouvel onglet)L’inscription au répertoire ne rend pas un lieu accessible au public. Beaucoup sont des résidences ou des commerces privés; admirez-les depuis la rue.

Chargement de la carte…
À proximité
Les 153 lieux de New Westminster
Lieux semblables
Les lieux dont la description du répertoire se rapproche le plus de celle-ci.
 1032 Nanaimo StreetNew Westminster, Colombie Britannique
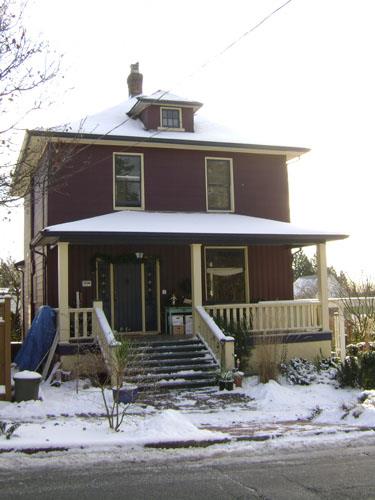 1006 Nanaimo StreetNew Westminster, Colombie Britannique
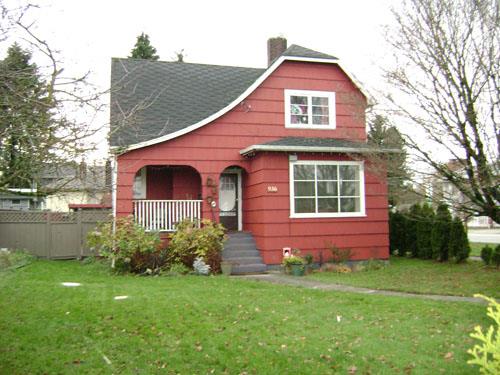 936 Thirteenth StreetNew Westminster, Colombie Britannique
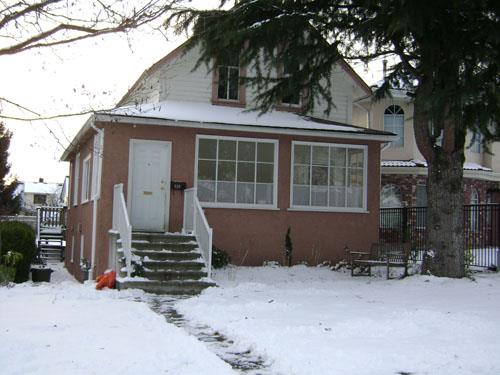 836 Thirteenth StreetNew Westminster, Colombie Britannique
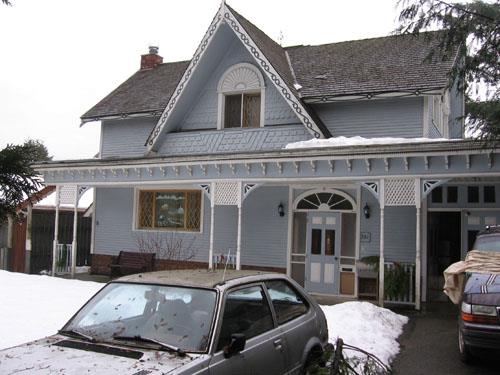 731 Fourth StreetNew Westminster, Colombie Britannique
 515 St. George StreetNew Westminster, Colombie Britannique
Tiré du Répertoire canadien des lieux patrimoniaux, dans sa dernière mise à jour du 12 décembre 2025. Le texte du répertoire est reproduit mot pour mot.