Sivewright Residence
Description
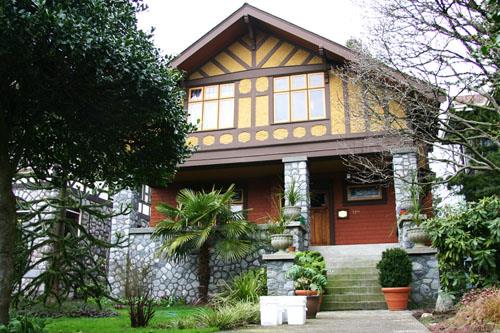
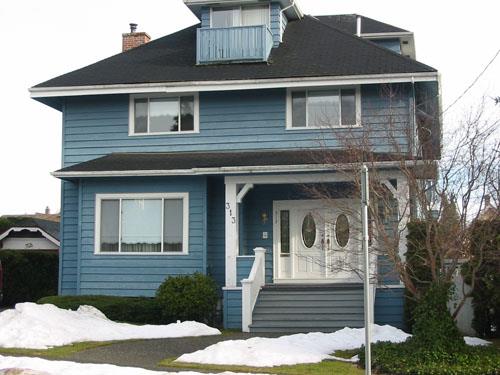
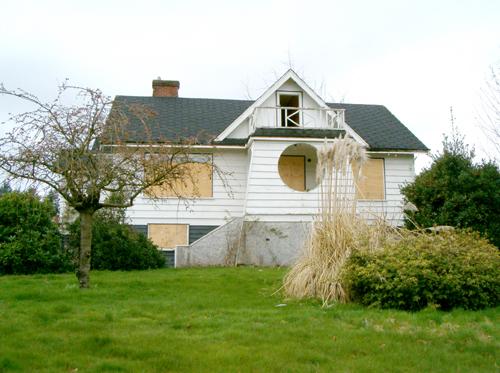
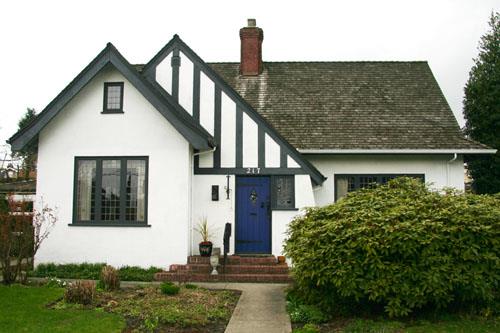
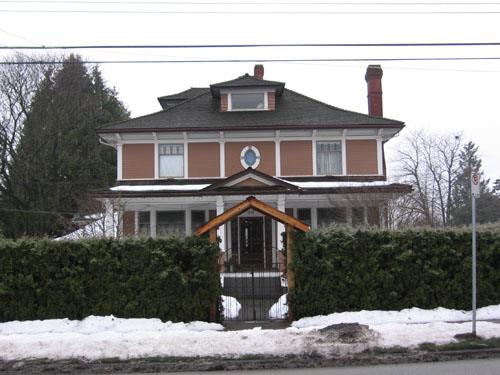
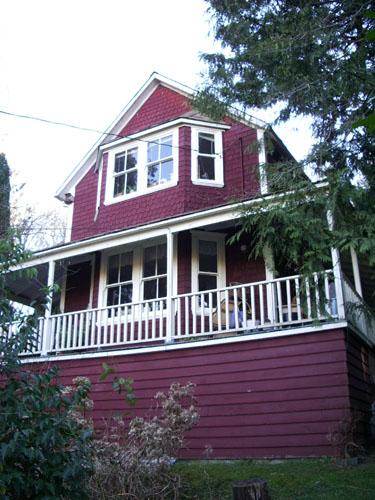
The Sivewright Residence is a one-and-one-half storey, front-gabled wood-frame residence, situated on the northwest corner of Third Street and Warren Avenue in the historic Queen’s Park neighbourhood in New Westminster.
Valeur patrimoniale
Built in 1901, the Sivewright Residence is significant for its connection with the turn-of-the-twentieth century development of the historic Queen’s Park neighbourhood, the most affluent and desirable residential area of New Westminster. This home is located on one of Queen’s Park’s side streets that reflect its ongoing development history. This was originally one large suburban estate owned by realtor Robert Lennie. Rising demand for homes at the turn of the century induced prominent New Westminster businessman, developer and realtor Frederick J. Hart to purchase the lot and subdivide it into six lots, accessed by the newly constructed Warren Avenue. It is believed that Hart was responsible for building the four original and once identical Queen Anne cottages located at 309, 310, 313 and 314 Warren Avenue in 1901.
This house is also significant for its historical associations with the Sivewright family. The first owner was Harriet Sivewright (1855-1917), a housewife originally from Ontario, and the daughter of the well-known Clark family of New Westminster. In 1882, Harriet married Ontario-born James A. Sivewright, a physician who was in charge of the Penitentiary and Asylum. James contracted typhoid fever and died in 1883 at the age of 30, but Harriet continued to occupy this residence with her son, Alexander. The Sivewrights were long-time owners, and only three families have subsequently owned the house.
Source: City of New Westminster Planning Department
Éléments caractéristiques
Key elements that define the heritage character of the Sivewright Residence include its:
- location at the corner of Third Street and Warren Avenue, in the Queen’s Park neighbourhood, among houses of similar style and age
- residential form, scale and massing, as expressed by its one-and-one-half storey height, front-gabled roof, front verandah (now partially enclosed), side-gabled dormers, and side square bay
- wood-frame construction, as expressed in its wooden siding and fish-scale shingles in the gable peak
- other features, such as an internal corbelled red-brick chimney and a fixed leaded-glass panel in the side bay
Location
Loading map...
Lieux similaires
Sites patrimoniaux avec des caractéristiques semblables