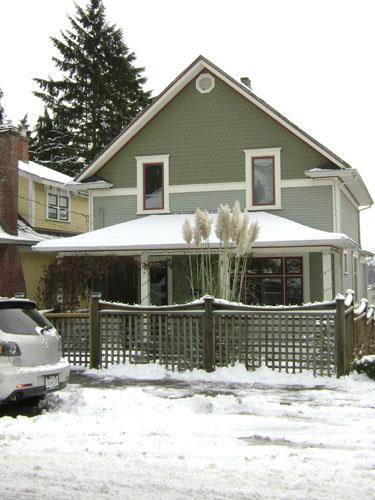
Photo: City of New Westminster, 2009
- Construction
- 1910
- Reconnaissance
- 2009
- Par
- Administrations locales (C.-B.)
Le texte du répertoire, mot pour mot
Description
The Spring House is the one-and-one-half-storey, single-family residence at 1420 Seventh Avenue. It is located on a single residential lot in the West End neighbourhood. The front-gabled, vernacular house is constructed of wood and has a cut stone foundation. The lot slopes to the south, in the direction of the Fraser River.
Valeur patrimoniale
Built in 1910 and occupied in 1911, the Spring House is valued for representing the second wave of development in the West End in the years immediately preceding World War I. The arrival of the streetcar line along 12th Street stimulated growth in the area.
The house is typical of the gable-end vernacular houses built for the working and middle classes at the time. It is also of interest for having remained in the ownership of a single family for many decades. The original owner, Albert Gordon Spring, had the house built for $1,800. His family occupied it until 1945. Albert Spring worked as a bookkeeper for Mahony and Kennedy. The residence passed in part to Gordon Alan Spring in 1923, who is remembered in his 1949 obituary as a plumber and partner in Spring and Sibley, and as a strong supporter of the New Westminster lacrosse team, the Salmonbellies.
The house underwent alterations over the years, representing the way in which buildings adapt to the changing needs of their occupants. For example, in 1922, the Springs added a basement at a cost of $425, and in 1977 a porch and patio were added.
SourceCity of New Westminster Planning Department
Éléments caractéristiques
The character-defining elements of the Spring House include its:
- location in the historic West End neighbourhood of New Westminster
- characteristics of the vernacular building of its day, including the front-gabled roof and return eaves, the simple form, and the existence of a front porch
- red-brick chimney
- intact window casings
- horizontal wood siding and shingles on gable end
- cut stone foundation
- off-centre front door opening, with a wood door and single window
- hipped front porch roof, with simple square cut posts
- full-width front porch
Fin du texte du répertoire
Emplacement
49.20643° N, 122.93630° W
Itinéraire (s’ouvre dans un nouvel onglet)L’inscription au répertoire ne rend pas un lieu accessible au public. Beaucoup sont des résidences ou des commerces privés; admirez-les depuis la rue.

Chargement de la carte…
À proximité
Les 153 lieux de New Westminster
Lieux semblables
Les lieux dont la description du répertoire se rapproche le plus de celle-ci.
 Newton ResidenceNew Westminster, Colombie Britannique
 Osterman HouseNew Westminster, Colombie Britannique
 1717 Sixth AvenueNew Westminster, Colombie Britannique
 Bilodeau HouseNew Westminster, Colombie Britannique
 936 Thirteenth StreetNew Westminster, Colombie Britannique
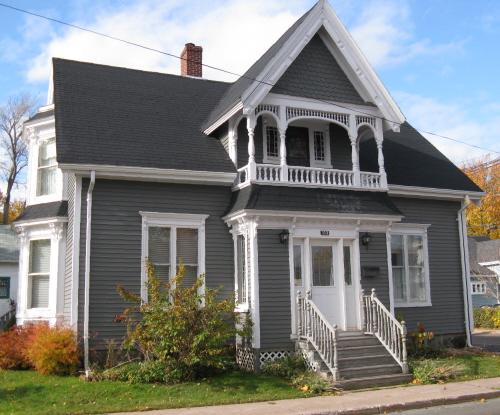 112 Spring StreetSummerside, Ile Du Prince Edouard
Tiré du Répertoire canadien des lieux patrimoniaux, dans sa dernière mise à jour du 12 décembre 2025. Le texte du répertoire est reproduit mot pour mot.