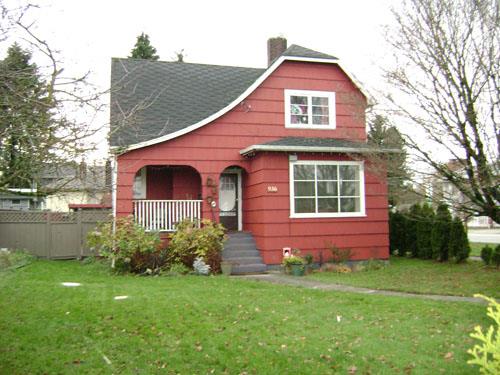
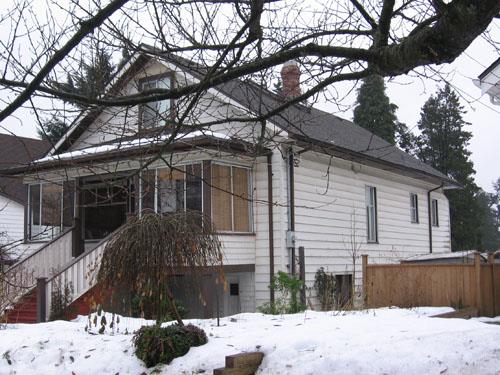
Photo: City of New Westminster, 2009
- Reconnaissance
- 2009
- Par
- Administrations locales (C.-B.)
Le texte du répertoire, mot pour mot
Description
The historic place is the one-and-one-half-storey (plus basement) single-family house at 936 Thirteenth Street. It is located on a corner lot in the West End neighbourhood of New Westminster. The level property is on the south side of Tenth Avenue, the boundary between the cities of New Westminster and Burnaby. A large cedar tree grows at the southwest corner of the property and a low cedar hedge is located along the building’s north side. The asymmetrical cottage-like house has an irregular roof with a sweeping pitch on the east elevation. The walls have horizontal siding.
Valeur patrimoniale
The architectural history of 936 Thirteenth Avenue is uncertain. The documentation suggests that it was constructed in 1907, in which case it would have value for its association with the early development of the West End neighbourhood. However, its appearance is that of an interwar house, and it is unclear whether it was entirely rebuilt or underwent major alterations at that time – likely in 1936, when work is documented by then-owner Delle Musgrove. Further changes were made in 1953, when Frank and Dorothy Clegg owned the property; this may be represented by the enclosed projection to the front of the house, the rear addition, and the horizontally-proportioned window panes, which are characteristic of the 1950s.
What is certainly of value is that the three building phases of the property – 1907, 1936, and 1953, represent the three periods during which the West End encountered major growth. The first was as the land was transformed from agricultural use to urban neighbourhood, the second was the boom of the interwar years, and the third another period of growth following World War II.
SourceCity of New Westminster Planning Department
Éléments caractéristiques
The character-defining elements of the residence at 936 Thirteenth Street include its:
- location in the historic West End neighbourhood in New Westminster
- moderate setback from street on a corner lot
- residential form, expressed by its rectangular floor plan and one-and-one-half-storey height with a basement
- cottage-like appearance, with its picturesque, asymmetrical composition and modest scale
- sweeping, curved gable of the roof, with overhanging eaves and exposed rafters
- large nine-pane picture window on the east elevation
- side-by-side window combination on the second storey of the east and west elevations
- intact window sills and casings on windows throughout the house
- entrance porch with three arches
- red-brick chimney
Fin du texte du répertoire
Emplacement
49.21228° N, 122.93959° W
Itinéraire (s’ouvre dans un nouvel onglet)L’inscription au répertoire ne rend pas un lieu accessible au public. Beaucoup sont des résidences ou des commerces privés; admirez-les depuis la rue.

Chargement de la carte…
À proximité
Les 153 lieux de New Westminster
Lieux semblables
Les lieux dont la description du répertoire se rapproche le plus de celle-ci.
 1717 Sixth AvenueNew Westminster, Colombie Britannique
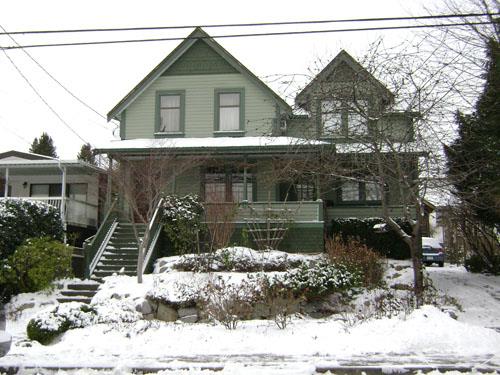 1405 Nanaimo StreetNew Westminster, Colombie Britannique
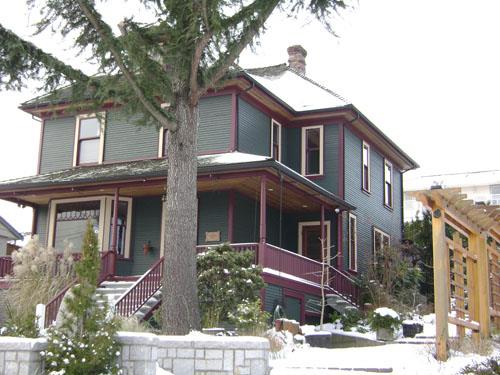 1513 Nanaimo StreetNew Westminster, Colombie Britannique
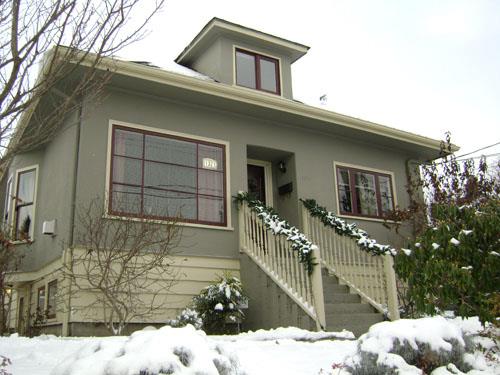 1321 Nanaimo StreetNew Westminster, Colombie Britannique
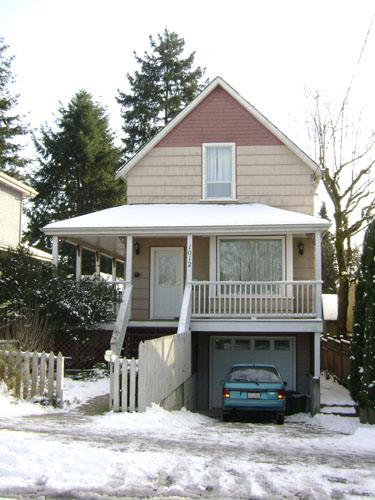 1012 Seventh AvenueNew Westminster, Colombie Britannique
 311 Seventh AvenueNew Westminster, Colombie Britannique
Tiré du Répertoire canadien des lieux patrimoniaux, dans sa dernière mise à jour du 12 décembre 2025. Le texte du répertoire est reproduit mot pour mot.