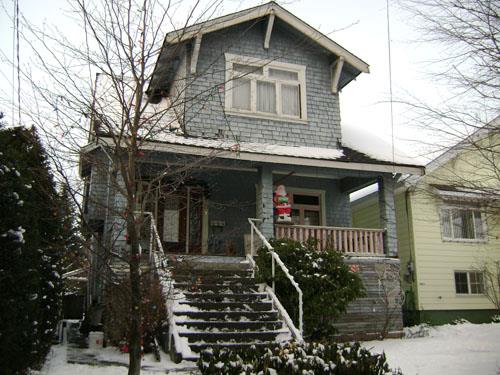
Photo: City of New Westminster, 2009
- Construction
- 1889
- Reconnaissance
- 2009
- Par
- Administrations locales (C.-B.)
Le texte du répertoire, mot pour mot
Description
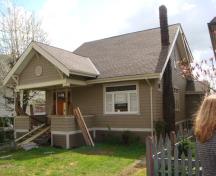
The historic place is a two-storey (plus basement) single-family Craftsman Bungalow at 1101 Hamilton Street. Built between 1911 and 1913, it is located on a single residential lot in the Moody Park neighbourhood. The house features a gabled roof, large dormers on the front and rear elevations (the latter probably a later addition), and is finished with wood siding. The lot is level. A single-car detached garage is located at the rear of the property, accessed from the lane, which is named Kingston Street. It has a gabled roof and lap siding.
Valeur patrimoniale
Built between 1911 and 1913, 1101 Hamilton Street is representative of the development that happened in the years before World War I, filling in most lots in Moody Park below Eighth Avenue. It is representative of speculatively-built houses, this one constructed by business partners Thomas McCullough and Horace Gostick, who built many others throughout the city.
1101 Hamilton Street has value for having features of the Craftsman (or ‘California’) bungalow, just as the style was being introduced to the Lower Mainland. Features of the style include the gable roof, front-facing dormer, porch, and especially the use of crafted-wood elements.
The house, which is somewhat larger and has more ‘style’ than many others built at the time, represents a home for the business class. Donald S. Rashleigh, Manager of the South Branch People’s Trust and Secretary of the New Westminster Business Men’s Association, lived here with Frances Mary Rashleigh, who held the deed to the property from 1914 to 1917.
1101 Hamilton Street has a high level of integrity, having undergone little exterior change over the years. The large rear-facing shed dormer may be a later addition.
SourceCity of New Westminster Planning Department
Éléments caractéristiques
The character-defining elements of the residence at 1101 Hamilton Street include its:
- location in the historic Moody Park neighbourhood of New Westminster
- moderate setback from street
- residential form, expressed by its moderate scale, full basement, and two-storey height
- features of the Craftsman Bungalow style, including the square floor plan, side-gabled roof with broad eaves, triangular eave brackets, fascia boards, and shingle siding
- large, gabled, central dormer on the front (south) elevation, with exposed rafters and eave brackets
- wooden-sash double-hung and casement windows in various configurations on all elevations and the front dormer
- bay window on the west elevation
- raised front porch, enclosed at ground level with narrow lap siding, with three shingle-covered square posts and a railing with square balusters
- shed roof of the porch, which has painted tongue-and-groove boards on the underside
- off-centre wood front door with a large glass inset and stained-glass side lights
Fin du texte du répertoire
Emplacement
49.21068° N, 122.93205° W
Itinéraire (s’ouvre dans un nouvel onglet)L’inscription au répertoire ne rend pas un lieu accessible au public. Beaucoup sont des résidences ou des commerces privés; admirez-les depuis la rue.

Chargement de la carte…
À proximité
Les 153 lieux de New Westminster
Lieux semblables
Les lieux dont la description du répertoire se rapproche le plus de celle-ci.
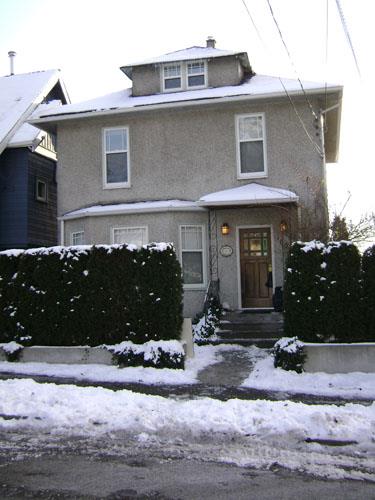 1032 Nanaimo StreetNew Westminster, Colombie Britannique
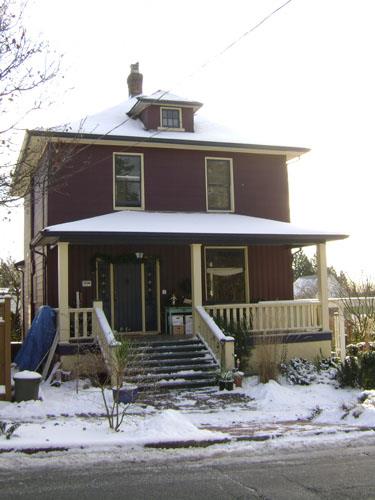 1006 Nanaimo StreetNew Westminster, Colombie Britannique
 1017 Catherine StreetVictoria, Colombie Britannique
 1013 Sixth AvenueNew Westminster, Colombie Britannique
 Hamilton ResidenceSaanich, Colombie Britannique
 Hamilton HouseKelowna, Colombie Britannique
Tiré du Répertoire canadien des lieux patrimoniaux, dans sa dernière mise à jour du 12 décembre 2025. Le texte du répertoire est reproduit mot pour mot.