Fortune Residence
Also known as: Fortune Residence, Mark Fortune House, Fortune House
Description
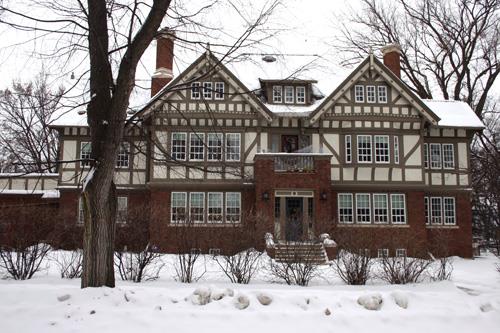
The Fortune Residence, a 2 1/2-storey dwelling of wood-frame construction clad in stone, stucco and mock half-timbering, occupies a large riverbank lot in the Crescentwood area of south Winnipeg. The City of Winnipeg designation applies to the building on its footprint.
Heritage Value
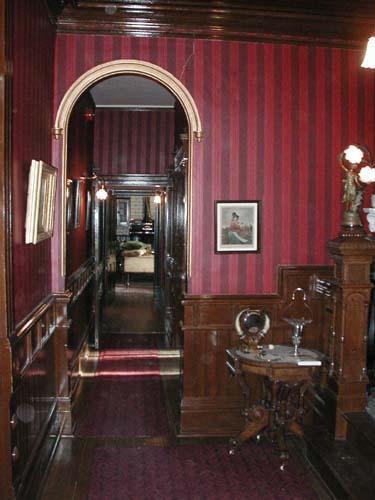
The Fortune Residence, built in 1910-11, is an excellent example of the kind of grand domestic architecture that Winnipeg's economic and social elite created in the early twentieth century. The building's strategic location in one of Winnipeg's most elegant residential districts is also significant, and with the loss of many other turn-of-the-century mansions along its stretch of Wellington Crescent the house has assumed landmark status in the area. Designed by W.W. Blair, the Tudor Revival styled mansion was built for the family of pioneer real estate developer Mark Fortune. The house was only a few months old when Fortune and his son died in the Titanic shipwreck of 1912. His wife and daughters were rowed to safety and continued to live in the great riverbank home until ca. 1920. The building displays high levels of physical integrity externally, and even though it has been adapted as a three-unit residential condominium there are also still many original internal qualities present, including luxurious materials and quality workmanship.
Source: City of Winnipeg Committee on Environment Minutes, October 22, 1984
Character-Defining Elements
Key elements that define the heritage character of the Fortune Residence site include:
- its location on the north side of Wellington Crescent near the Grosvenor Avenue intersection and next to Munson Park, site of the former 'Crescentwood' mansion that lent its name to the district and of an unspoiled landscape of river bottom forest
- the dwelling's placement well back from the front property line within large fenced and landscaped grounds that tier gently down to the Assiniboine River
Key exterior elements that define the mansion's picturesque Tudor Revival style include:
- the expansive, irregular, 2 1/2-storey mass, slightly L-shaped and distinctively articulated on each side through the use of various projecting elements such as bay and oriel windows, a stone terrace, an east-side sunroom, pronounced exterior stone chimneys, etc.
- the steep, complex roofline of truncated hip and side-gable sections, with twin overlapping front (south) gables, hipped dormers on all sides, a gabled rear bay coupled with a massive stone chimney, etc.
- the sturdy stone foundation and wood-frame construction elegantly clothed by rusticated limestone and roughcast with ornamental half-timbering
- the many windows throughout, mostly flat-headed squares or tall vertical rectangles of various widths arranged in singles or groups, but also including a rear eyebrow window, etc.
- the offset main entrance, including the grand stone staircase integrated with a tower-like two-storey bay window, the door set within smooth-cut stone, etc.
- the details, including the bracketed eaves, bargeboards, window surrounds of smooth-cut stone and plain wood, etc.
Key elements that define the mansion's interior heritage character include:
- spaces such as the front vestibule, east-side sunroom, etc.
- features such as window openings of great depth behind the ground-floor stonework, at least one wide-mouthed fireplace with a scroll-bracketed wood mantel, sea-green fire tile and generous side shelves, etc.
Gallery
3 imagesLocation
Loading map...
Similar Places
Heritage sites with similar characteristics