Fort Garry Hotel
Also known as: Hotel Fort Garry, The Fort Garry, Fort Garry Hotel
Description
The
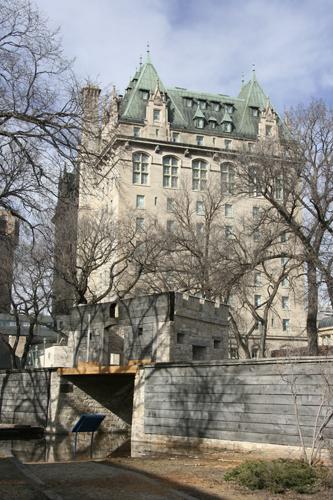
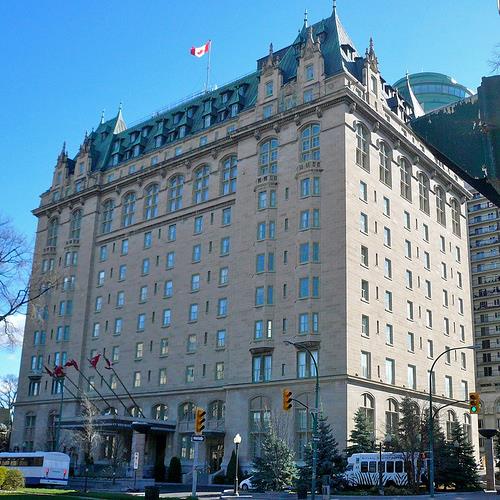
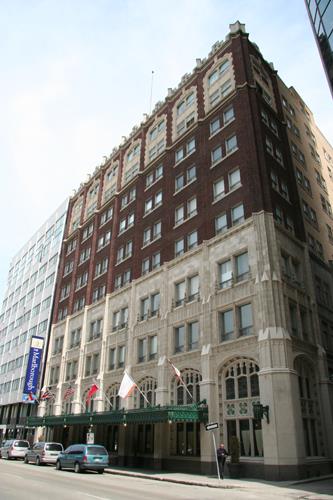
Fort Garry Hotel, built in Winnipeg in 1911-13 for the Grand Trunk Pacific Railway, is a palatial edifice
on a downtown street lined by major institutional, commercial and apartment structures. The City of Winnipeg
designation applies to the building on its footprint and the following interior spaces: Rotunda (main
lobby), Palm Room, Provencher Room and seventh-floor Ballroom, Banquet Room and Loggia.
Heritage Value
The Fort Garry Hotel is unique in Manitoba, the last surviving grand hotel from an
era when such buildings were at the pinnacle of architectural achievement. Designed by the notable Montreal
firm of Ross and MacFarlane, the hotel is the province's sole example of the Chateau style, an architecture
that came to be seen as a distinctly Canadian style, combining qualities of the French Gothic with a
strong Canadian impulse for large, dramatic architectural gestures. In its grand and luxurious public
spaces the Fort Garry Hotel retains high levels of integrity in the display of a variety of expensive
features, materials and finishes. Located a block west of Union Station, the landmark hotel also maintains
its important historic and visual links to the building that was the economic source for its existence.
Source:
City of Winnipeg Council Meeting Minute, February 20, 1980
Character-Defining Elements
Key elements that define the historic site character of the Fort Garry Hotel include:
-
its Broadway location, centred between Garry and Fort streets
- the orientation of the main facade and
primary doors facing north to Broadway, with a wide driveway space separating the building from the street
Key
exterior elements that define the hotel's grand Chateau-style character include:
- its bulky, 14-storey
height whose symmetrical composition defines the north, east and west facades, and which is carried out
in large blocks of smooth-cut Indiana limestone over a steel frame and grey granite base
- the steep
copper roof whose picturesque quality is defined by a multitude of small shed- and hip-roofed dormers,
highly elaborate stone dormer facades at the corners, a wealth of pinnacles, a large ornate chimney,
etc.
- the formal main entrance with broad stone stairs, a large decorated canopy supported by stout
columns and heavy wood and glass doors
- the variety of window shapes, including two-storey segmental-arched
examples, small rectangular examples, loopholes, bay windows that run up the five intermediate floors,
etc., and the variety of framing treatments, including heavily articulated examples in the two-storey
windows and simpler sash treatments on other windows
- the rich detailing, especially the decorative
stonework at the cornice, balcony balustrades atop the bay windows, a rounded stone turret topped by
a polygonal roof, etc.
Key elements that define the building's luxury hotel character are most
apparent in the following configurations, areas and spaces:
- the main lobby with its stately volume
and wealth of stone and metal features and details, including the patterned marble floor, deeply recessed
ceiling panels, square columns with foliated capitals, shallow arches with heavy keystones, heavily decorated
wood and marble reception desk, mezzanine floor encircled with bronzed railing and accessed by curving
white marble stairs with an elaborate rail, etc.
- staircases with marble stairs and bronze railings
with decorative patterns
- guest floors with broad hallways and heavily articulated wood doors and door
frames
- guest rooms with their formal layout and modest embellishments, including simple cove mouldings,
wood doors and casings, baseboards, etc.
Additional key elements that define the building's luxury
hotel character, apparent in the following major public spaces, each with its own distinctive volume
and wall and ceiling treatments carried out with exotic woods, decorative plaster and concrete and plaster
in imitation of cut stone, are:
- Palm Room with its elegant oval plan, generous volume, shallow curved
ceiling, complex, classically ornamented walls, window wall with its distinctive tripartite divisions,
etc.
- Provencher Room with its grand volume and wealth of features and details, especially the heavily
articulated ceiling and walls
- Loggia Hall with its impressive height, long uninterrupted length and
Chateau-style elements, including the heavy beamed ceiling, heavily articulated wall surfaces defined
by tall and impressive round arches filled with elaborate wooden screens and doors, brass lanterns, etc.
- Loggia Sitting Room, also high and long, with tall windows and Chateau-style features and details
such as the cross-vaulted ceiling, heavy iron lanterns, impressive fireplace, etc.
- Ballroom with its
grand, stately volume, heavy beamed ceiling and varied wall surfaces, tall windows, thrust stage with
an ornate proscenium, etc.
- Banquet Room with its impressive volume and delicate ornamentation, etc.
-
Club Room with its low, heavily beamed ceiling, complex wall surfaces, etc.
- Cigar Room with its oak stairs, brass stair rail, enriched cove moulding, large circular medallion, etc.
Gallery
3 imagesLocation
Loading map...
Similar Places
Heritage sites with similar characteristics