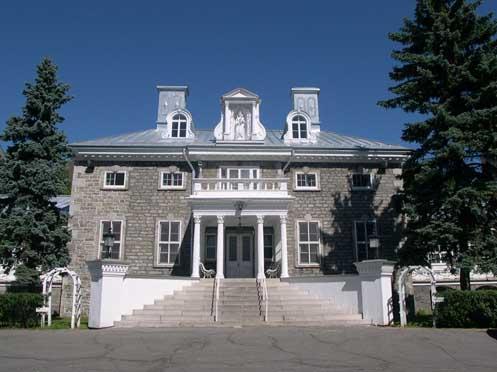
J.B. Monk Residence
Also known as: Monk House, Beechmount Bed and Breakfast, Japanese Consulate
Description
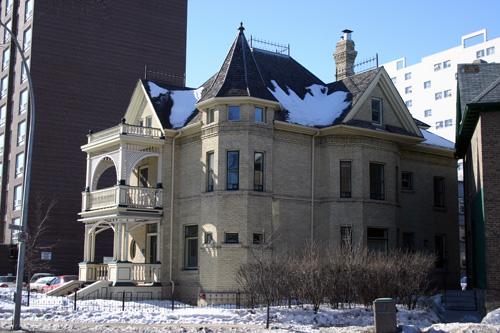
The J.B. Monk Residence, a 2 1/2-storey brick mansion built in 1882 and substantially reconstructed after an 1894 fire, occupies a large treed riverside lot in a secluded residential neighbourhood in west-central Winnipeg. The City of Winnipeg designation applies to the building on its footprint.
Heritage Value
The J.B. Monk Residence, an expression of some of the finest elements of the Queen Anne Revival style, aptly captures the exuberance of its Victorian-era origins and the prestige of its location in one of Winnipeg's most distinctive early residential settings. Erected during a speculative boom, the dwelling reflects the optimism and wealth of its time through its irregular, asymmetrical plan, executed in buff brick, rich exterior ornament and quality materials and finishes throughout. It is one of the oldest homes in Armstrong's Point, a genteel, formally planned enclave buffered on three sides by the Assiniboine River and filled mostly with substantial houses from the late nineteenth and early twentieth centuries. Award-winning rehabilitation has restored the J.B. Monk Residence (also known as 'Beechmount') to its former grandeur with a new role as a bed and breakfast.
Source: City of Winnipeg Committee on Environment Minutes, April 13, 1995
Character-Defining Elements
Key elements that define the J.B. Monk Residence's advantageous site character include:
- the location on a sweeping curve of the Assiniboine River next to other large dwellings on expansive, tree-sheltered lots in Armstrong's Point
- the building's placement within its riverside grounds, set back from the street and surrounded by trees, lawns and mature plantings in restored period gardens
Key exterior elements that define the dwelling's eclectic Queen Anne Revival style include:
- the irregular plan and asymmetrical design, with buff brick walls rising 2 1/2 storeys from a raised limestone foundation
- the steep hipped roof punctuated with gables, variously styled dormers and two tall ornate chimneys of patterned brick, the whole surmounted by a widow's walk
- the expansive wood portico and verandah that extends from the front to a north entrance, including a second-storey porch of distinctive design over the portico and fine wood appointments
- the many tall rectangular windows, most set with their original wood frames and glass and highlighted by stone lug sills and radiating brick heads
- the refined details, including shingled gable ends and dormers, brick stringcourses, a bracketed wood cornice, delicately ornamented bargeboards, etc.
Key elements that define the dwelling's interior character include:
- the centre-hall plan with its strong emphasis on the main staircase and many doors to control circulation and separate the resident family's space from that of the staff
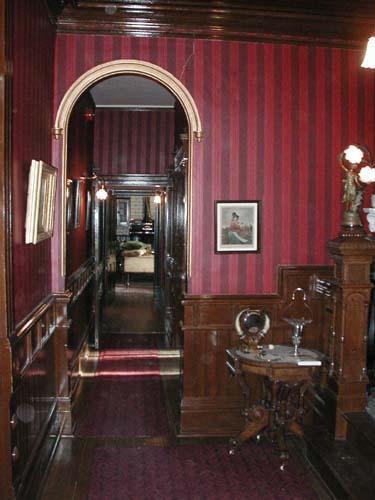
- the use of quality materials, such as the abundant golden oak millwork and flooring on the first and second storeys, the brass hardware, fixtures and radiators, the plasterwork on the first-floor ceilings, etc.
- the fireplaces with wood mantels stacked above one another in the living room and children's bedroom
- the third-floor spaces tucked under the eaves, creating interesting wall and ceiling treatments
Gallery
3 imagesLocation
Loading map...
Similar Places
Heritage sites with similar characteristics