Major-General G.R. Pearkes Building
Description
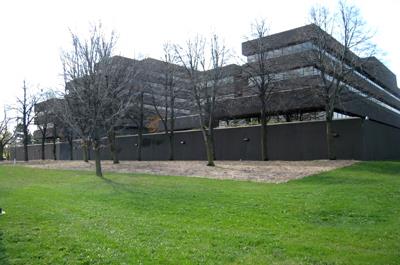
The Major-General G.R. Pearkes Building in Ottawa is an office complex constructed from 1969 – 1972 that houses the national headquarters for the Department of National Defence. This monumental and imposing composition is firmly set on piers, and includes two 20-storey towers which are connected by a 13-storey central block. Each tower has a dedicated service hub, which also acts to fasten the towers to the central volume. Designed by John B. Parkin Associates, its use of simple rectangular masses and arrangement of volumes is characteristic of the late International Style, but its use of sculpted and modular concrete pre-cast panels indicates a Brutalist influence. The building has a weighty presence, and is highly visible because of its size and location; it occupies a prominent site bounded by the Mackenzie King Bridge, Laurier Avenue, Nicholas Street and Colonel By Drive. Interventions to the building include a high fence with security pavilions, which are found on the perimeter of the site.
Heritage Value
The Major-General G.R. Pearkes Building (National Defence Headquarters) is a Recognized Federal Heritage Building because of its architectural and environmental values, and its historical associations.
Historical value:
Originally intended to house the Department of Transportation, the Major-General G.R. Pearkes Building was reassigned to the Department of National Defence while the building was still under construction. Since its completion, this building has served as the department’s headquarters, making it a convenient example of the general expansion of governmental infrastructure in the post-war period, particularly in the late 1960s and early 1970s. The Major-General G.R. Pearkes Building is a very good example of the implementation of a later phase of the 1950 Gréber Plan, the master plan for the National Capital Region developed by the Federal District Commission. In addition, it is a major development on a strategic location within the outer precincts of the downtown core.
Architectural value:
The Major-General G.R. Pearkes Building was designed by John B. Parkin Associates, a very prominent Canadian firm at that time. Architecturally, the monolithic complex is a good example of a transitional building. It includes characteristics of the late International Style, with its careful interconnected arrangement of cubic volumes based on an open and flexible floor plan. At the same time, the complex’s precast concrete cladding speaks to Brutalist qualities of solidity and plasticity; the façade is comprised of flat wall-planes, which are punctuated by a repetitive grid of recessed windows that lend a sculptural quality. Its good functional design is evident in the way the complex’s three major volumes relate to one another, and how the flexible open floor plans accommodate the range of uses needed for the headquarters. Good attention to detail can be seen in the building’s strategic use of a limited palette of prefabricated and modular concrete building materials which are subtly integrated in the interior public spaces. Durable, high-quality materials are used to finish the lower level public spaces, while more utilitarian materials are used in the upper level offices. A varied collection of art was originally integrated within the building’s public spaces; though many of the original artworks are either no longer intact and/or in place, remaining artworks include a sculpture by Gino Lorcini, murals by Jacques Hubertise and Guido Molinari, and tapestries by Micheline Beauchemin and Mariette Rousseau-Vermette.
Environmental value:
The Major-General G.R. Pearkes Building occupies an entire city block in downtown Ottawa. The site is tightly constrained, yet the building responds well to the diverse built environment that surrounds it. The perimeter of the site is defined by Colonel By Drive, Laurier Avenue, the elevated Nicholas Street, and the transit way on Mackenzie King Bridge. The building is accessed by two main entrances – one at the south façade on Laurier Avenue, and one from the north at Mackenzie King Bridge – these entrances open onto a central Great Hall, which, along with the Service Hubs, serves to connect all parts of the complex. Changes to the site over time include the addition of a bus shelter, security fencing, and altered pedestrian access — but the building’s original design intent is still legible. The building is a familiar landmark within downtown Ottawa, conspicuous because of its monumental character, massive scale, and prominent location. The Major-General G.R. Pearkes Building is compatible with the present, mixed- use character of its setting; it is part of a series of visual components that serve to define the eastern edge of the canal.
Character-Defining Elements
The following character-defining elements of the Major-General G.R. Pearkes Building should be respected:
Its historical associations as an example of expanding government infrastructure in the post-war period, as illustrated by:
• its typology as a multi-functional headquarters building including public spaces, cafeteria, library, meeting spaces, general offices and executive offices, etc.; and
• its strategic location within the outer precincts of Ottawa’s downtown core, which represents a late phase in the implementation of the Gréber Plan.
Its combination of both the late International Style and Brutalism, exemplified by:
• International Style characteristics including:
o the complex’s flat-roofed forms, and massing that create a balanced composition;
o the sense of the volumes floating above grade due to the towers’ two-storey pilotis that create a colonnade around the glazed ground level volumes set back from the primary elevations (creates an implied podium);
o its use of modern and modular construction materials;
o the relatively flat wall-planes punctured by a repetitive grid of recessed rectangular windows; and
the functional and hierarchical programming of the interior that is expressed with subtle variations in the exterior cladding such as the solid and flat unadorned sand-coloured pre-cast concrete panels that clad the two service hubs.
• Brutalist characteristics including:
o cladding with sand-coloured pre-cast concrete panels;
o the use of expressive materials that allow for a sculptural profile around the recessed grid of windows;
o a sense of solidity as a result of the complex’s monolithic and fortress-like qualities; and
o the uniform aesthetic treatment both inside and out, including the muted, monochromatic colour scheme seen in the materials and finishes.
• the remaining artwork including the sculpture by Gino Lorcini, the murals by Jacques Hubertise and Guido Molinari, and the tapestries by Micheline Beauchemin and Mariette Rousseau- Vermette.
Its good functional design and use of materials, as illustrated in:
• its simple rectangular massing and arrangement of volumes set on piers consisting of the 20- storey North and South towers with two service hubs that connect into the 13-storey Central Block;
• the two entrances positioned at either end of the Central Block’s “Great Hall”;
• vertical circulation consisting of an extensive collection of elevators, escalators and staircases;
• its collection of typical functions and amenities offered by a headquarters building typology that create a multi-functional program of uses;
• its exterior facades clad with sand-coloured pre-cast concrete panels with extensive use of metal framed windows;
• careful placement and integration of materials such as the use of the concrete waffle slab for exterior soffits as well as the interior ceilings in the lower level public spaces; and
• a hierarchy of materials where higher quality durable materials are used in the public spaces on the lower floors (for instance travertine stone cladding around the elevator doors) and more common materials in the upper floor offices
Its environmental context including:
• the building’s qualities as a landmark, by way of its conspicuous scale and massing, and its monumental character, along with its prominent position on the edge of the Rideau Canal;
• its setting within a grouping of mixed-used buildings that create a heterogeneous viewscape on either side of the Rideau Canal
• its consideration of pedestrian access and circulation throughout the complex; and,
• the building’s site, and its strong relationship to the adjacent streets which form its perimeter.
Gallery
1 imageLocation
Loading map...
Similar Places
Heritage sites with similar characteristics