Municipal Heritage Designation (Part IV)
Stratford Normal School
City of Stratford, Ontario
Also known as Normal School, Discovery Centre, Stratford Teacher's College
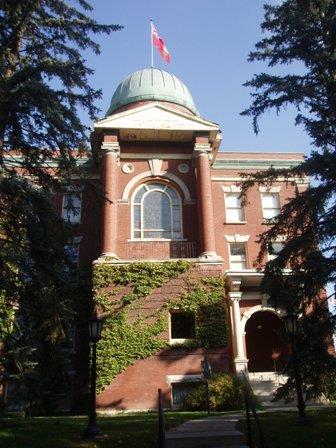
Facade, Stratford Normal School.
Photo: Paul Dubniak, 2008.
- Built
- 1907–1908
- Recognized
- 2002
- By
- Local government
The register’s text, word for word
Description
The Stratford Normal School is located at 270 Water Street, within Queen's Park. It is situated on the north side of Water Street, east of Queen Street, in the City of Stratford. The three storey, red brick institutional building was constructed from 1907 to 1908.
The property was designated, by the City of Stratford in 2002, for its heritage value, under Part IV of the Ontario Heritage Act, By-law 2-2002.
Heritage value
Located within the grounds of Queen's Park, the former Stratford Normal School occupies a prominent position in the southwest corner of the park. Montreal Architect, Frederick G. Todd was consulted on the landscape design for the school.
The Stratford Normal School is associated with the Government of Ontario's involvement in the education of teachers during the late 19th and early 20th century. During this period, the government undertook construction of several Normal Schools, to provide regularized training practices, for teachers. The building is one of four Normal Schools constructed in the province at the time (North Bay, Peterborough, Hamilton and Stratford). The school, which became known as the Stratford Teacher's College in 1953, trained close to 14,000 teachers before closing, in 1973.
The Stratford Normal School reflects the Italian Renaissance style of architecture. Of the four Normal Schools built in 1907-1908, the Stratford school is the only one to survive without substantial alterations. The three storey building consists of a rectangular floor plan with a central bay projection, portico entrance and a copper clad dome. The window pattern around the building is a double hung, single pane configuration with pre-cast sills, lintels and voussoirs. There is a continuous brick parapet on all sides adorned with minimal metal detailing.
SourceCity of Stratford By-law 2-2002.
Character‑defining elements
Character-defining elements that contribute to the heritage value of the Stratford Normal School include its:
- prominent location in Queen's Park
- three storey, red brick exterior
- flat roof
- rectangular floor plan
- projecting frontispiece
- portico entrance
- stained glass First World War memorial Palladian window
- copper dome
- double hung single pane windows
- pre-cast sills, lintels and voussoirs
- brick parapet
End of the register’s text
Location
270, Water Street, City of Stratford, Ontario, Canada
43.37291° N, 80.96941° W
Get directions (opens in a new tab)Being on the register doesn’t make a place open to visitors. Many are private homes or businesses; please view them from the street.

Loading map…

Similar places
Places whose register descriptions are closest to this one.
From the Canadian Register of Historic Places, as last updated on December 12, 2025. The register’s text is shown word for word.