Firshade
Description
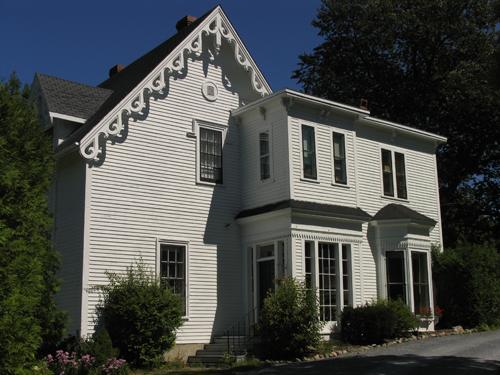
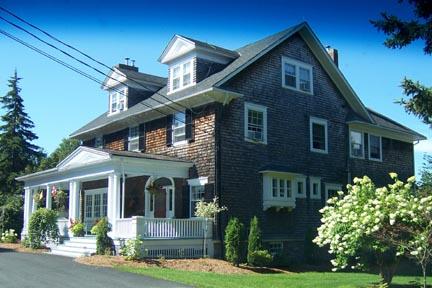
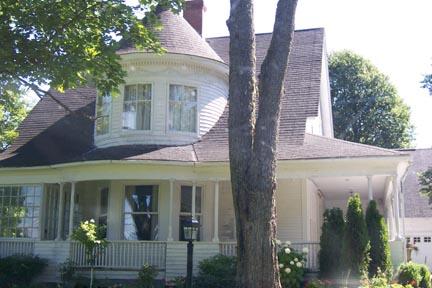
Firshade is a white wooden 2-storey Picturesque Gothic Revival style house. It is located on Rothesay Road in Rothesay, partially obscured from view by a grove of fir trees for which it is named.
Heritage Value
Firshade is designated a Local Historic Place for its architecture and its association with the Fairweather family.
Firshade is recognized for its architecture. It is unclear when the house was built, but it seems to have been built in two different sections, the first dating back to the 1850’s. It is a beautiful example of a Picturesque Gothic Revival style house, with a steeply pitched gabled roof, adorned with finials and gingerbread detailing. It was probably built by William Davidson, and purchased by George King, a Saint John shipbuilder. Rothesay Master Builder Joseph Henderson made significant renovations in 1914. Among the oldest and most intimate features of the house is a window with the name George King's wife, “Sarah King”, delicately, almost imperceptibly etched into the pane of glass. The signature has been carefully preserved over the years. The house is located on well-manicured grounds which include the grove of fir trees for which the house was named.
Firshade is also recognized for its associations with the Fairweather family. Arthur Clarence Fairweather bought the house on March 1, 1881. It operated as a hobby farm on the grounds, which originally spanned about 170 acres. After Arthur’s death, Percy Fairweather and his three unmarried sisters inherited the house.
Source: Rothesay Living Museum, Rothesay, NB, Historic Places file "Firshade"
Character-Defining Elements
The character-defining elements relating to the grounds of Firshade include:
- grove of fir trees.
The Gothic Revival style character-defining elements of Firshade include:
- rectangular 2-storey massing;
- steeply pitched gable roof with front-facing cross gable;
- decorative scrolled brackets under the eaves;
- decorative finials on gables;
- clapboard siding;
- rectangular windows with entablatures;
- central Gothic arch window with hood moulding;
- covered verandah with pediment and squared columns;
- panel of glass in interior, engraved with "Sarah King".
Gallery
1 imageLocation
Loading map...
Similar Places
Heritage sites with similar characteristics