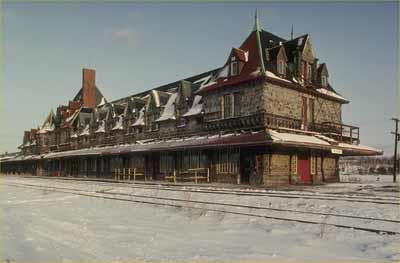
Rothesay Railway Station (European and North American) National Historic Site of Canada
Also known as: Rothesay Railway Station (European and North American) National Historic Site of Canada, Rothesay Railway Station (European and North American), Gare du European and North American Railway à Rothesay
Description
The Rothesay Railway Station (European and North American) is a two-and-a-half-storey, Neo-Gothic, railway station with stationmaster's quarters above. It was built in the mid-19th century and is centrally located in the community of Rothesay. The formal recognition consists of the railway station building only.
Heritage Value
Rothesay Railway Station (European and North American) was designated a national historic site in 1976 because it commemorates the development of the Maritime Railways and it is a good surviving example of a number two standard station designed by the European and North American Railway (ENAR).
Rothesay Railway Station (European and North American) was one of the first stations built by the newly formed ENAR along its Saint John to Shediac line. Built to a standard design, the Rothesay station is one of a small number of surviving ENAR stations built before 1860 that represent the earliest surviving examples of railway architecture in the Maritime provinces.
Sources: Historic Sites and Monuments Board of Canada, Minutes, 1976; Historic Sites and Monuments Board of Canada, Plaque Text, 1980.
Character-Defining Elements
The key elements that relate to the heritage value of this site are:
-its overall form, based on a straightforward, two-storey, gable-roofed structure with a deep platform canopy wrapping around all sides of the building above the ground floor,
-its rectangular plan, with station agent's bay projecting from the track side,
-its symmetrical, five-bay facade with uniform fenestration,
-the wide-eaved platform canopy extending along all sides of the building and supported on large, decorative brackets,
-its Neo-Gothic detailing, expressed in: the wide eaves of the platform canopy; the large brackets with trefoil inserts supporting the platform canopy; the smaller brackets supporting the shallower eaves of the gable roof; wide bargeboards with finials at the gable peaks; decorative wood trim with dripstones around window openings,
-its wood construction and horizontal wood siding.
Gallery
1 imageLocation
Loading map...
Similar Places
Heritage sites with similar characteristics