Post Office and Federal Building
Description
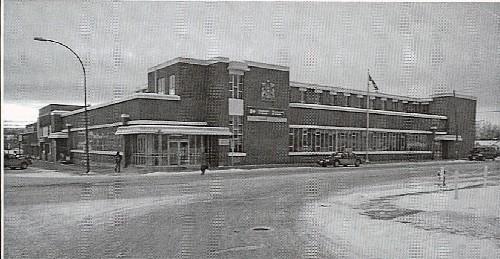
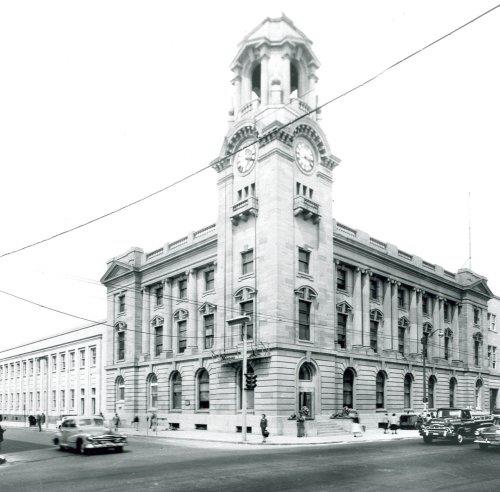
The Post Office and Federal Building is a large three-storey masonry International Style building, that occupies the northeast corner of the intersection of Lonsdale Avenue and East 1st Street.
Heritage Value
The heritage value of the Post Office and Federal Building is associated with its location in Lower Lonsdale, the commercial core of North Vancouver, and the earliest, most historic area of commercial buildings on the North Shore of Burrard Inlet. Lower Lonsdale grew explosively from the turn of the twentieth century until the general financial depression in 1913 halted the ambitious construction of the previous years. The streetcar, ferry to Vancouver and the Pacific Great Eastern railway converged at the south foot of Lonsdale Avenue, the major transportation hub on the North Shore. The area represents a formative period in B.C.'s economy, driven at the time by major industries including logging and shipbuilding. The Post Office and Federal Building occupies the site of the original District of North Vancouver Municipal Hall, built circa 1906, and a landmark in the Lower Lonsdale area.
The Post Office and Federal Building is of architectural significance as a representation of the buildings erected by the Federal government in the years following the Second World War. Built in the International Style, it reflects the progressive modernism of the post-war era. The austere architecture and prominent location combine to convey the power and authority of the Government of Canada. The building was designed by Gustave Brault, Chief Architect of the Federal Department of Public Works in Ottawa.
Source: Heritage Planning Files, City of North Vancouver
Character-Defining Elements
Key elements that define the heritage character of the Post Office and Federal Building include its:
- cubic form, imposing scale and symmetrical massing
- siting, consistent with other commercial buildings on Lonsdale Avenue
- response to its sloping site, with the entry to the upper floors at the second floor level
- prominent corner location, with two major street frontages
- International Style design, as exemplified by austere detailing, lack of traditional ornamentation and limited palette of materials
- limestone block cladding
- metal ribbon windows extending almost the entire length of each floor divided by evenly spaced rounded columns
- open ground floor commercial fronts on East 1st Street
- original interior features such as terrazzo flooring, aluminum banister and doors, and coved ceilings
Gallery
1 imageLocation
Loading map...
Similar Places
Heritage sites with similar characteristics