Jackson House
Description
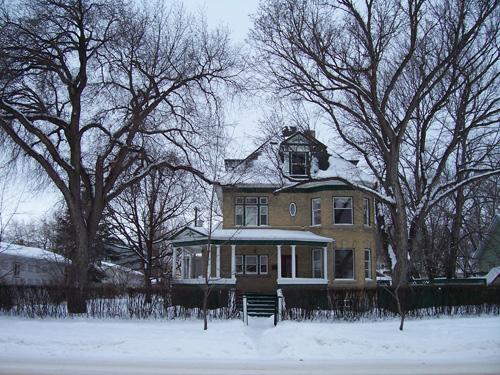
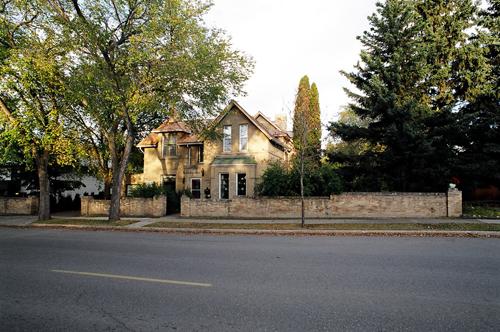
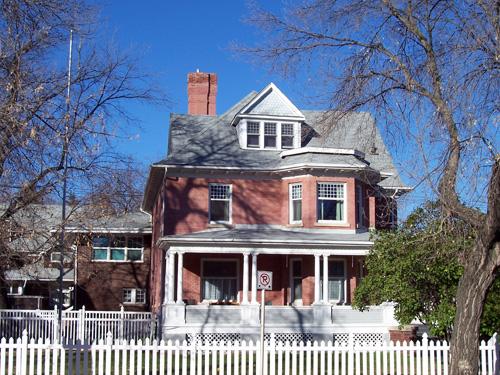
Jackson House (1903) is a substantial two-and-a-half storey frame house in the Queen
Anne style. It occupies a prominent location on the northeast corner of Victoria Avenue and Fourth Street
in a leafy residential district south of downtown Brandon. The municipal designation applies to the building
and the site on which it stands.
Heritage Value
Jackson House is a fine example of a substantial Queen Anne style residence, redolent
of the optimism of a prosperous middle-class in early-20th century Prairie cities. Built for barrister
George. B. Coleman, it is also valued for its connection to Oscar L. Harwood, who lived there from 1920
to 1945. Harwood was a prominent member of the community, serving on the boards of a number of important
local institutions and, in 1937, appointed Supervisor for the City of Brandon. Resident from 1945-1974
was Nurse Marjorie Elliot Jackson. During World War II, she ran the Canadian division of a burn and
plastic surgery centre in England, for which she received the Associate Royal Red Cross for war services
at Buckingham Palace. In 1948 she became the Superintendant of Nursing at Brandon General Hospital,
retiring in 1974. The house has good exterior integrity.
Source: City of Brandon By-law No. 7036,
5 November 2012.
Character-Defining Elements
Key elements that define the heritage character of the Jackson House include:
- the
placement of the house, at the northeast corner of Victoria Avenue and Fourth Street in Brandon, on a
longitudinal north-south axis with the main entrance facing south
Key elements that define the exterior
character of the house include:
- the basic plan: a generally square block with a rectangular wing at
the rear, with various projections and articulations, including the inset front porch
- the complex massing,
including a double-height bay window at the front left, with a second-storey porch opposite; a double
height rectangular bay topped by a small dormer breaking through the eave line on the west facade; the
shingled, medium-pitched complicated gable roof with a hipped portion at the rear and a dormer on the
east side
- the facades, particularly the south and west, with their openings and details, including
the Venetian window in the front gable, and the rectangular window openings throughout with simple wood
mouldings; the front porch, supported by square pillars with simple bases and capitals
- the materials:
wood lap siding with cornerboards; fishscale shingles in dormers and gable ends; cut granite foundation
-
the panelled oak front door; wood sash windows, some with diamond-patterned glazing in the top sash
Key
elements that define the heritage character of the house¿s interior include:
- the general organization
of the space, including the location of the staircase and the disposition of the rooms
- woodwork, including
original doors with their hardware, and door and window casings
Gallery
3 imagesLocation
Loading map...
Similar Places
Heritage sites with similar characteristics