Dr. George Frederick Clarke House
Also known as: Dr. George Frederick Clarke House, Crow's Nest, Crow's Nest
Description
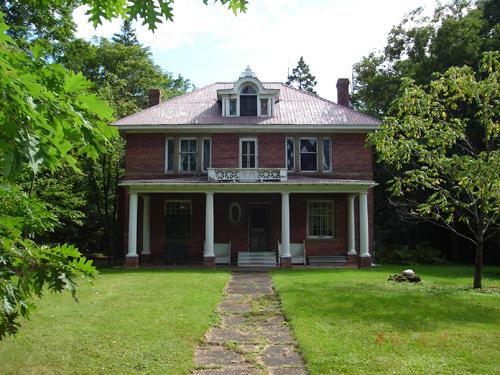
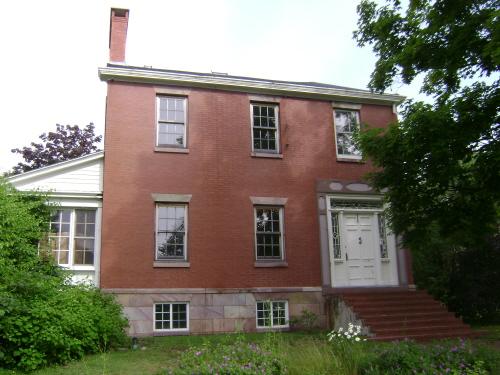
The Dr. George Frederick Clarke House is an imposing two-storey brick residence in the Regency style. Built in 1903-1905, the house is located on a large, well-treed lot on Main Street in Woodstock.
Heritage Value
The George Frederick Clarke House is designated a Provincial Historic Site for its aesthetic value as a rare example of Regency residential architecture in the province. It is also designated for its association with Dr. George Frederick Clarke, a notable personality in New Brunswick history.
Built on a treed lot in 1903-1905 by Charles Garden, the George Frederick Clarke House is a rare example of Regency residential architecture in New Brunswick. It exhibits traditional elements of this style, such as the variety of window sizes, the large gallery under a central belvedere and the balanced chimney placement on the hipped roof. The façade of the main house is perfectly symmetrical, save for a small oval window flanking the left side of the main entrance.
The house is also designated for its association with Dr. George Frederick Clarke (1883-1974). Dr. Clarke purchased the house in 1913 and lived there until his death in 1974. He was a noted New Brunswick historian, author, anthropologist, amateur dentist and hypnotist. His published works include Acadian and aboriginal histories of New Brunswick. An avid sport fisherman and conservationist, some of his published works and personal crusades centered on the plight of New Brunswick’s river systems.
Source: Department of Wellness, Culture and Sport - Heritage Branch - Site File: Vol.III-12745-1, 21
Character-Defining Elements
The character-defining elements relating to the Regency architecture and placement of the Dr. George Frederick Clarke House include:
- location on a large, treed lot;
- symmetrical rectangular massing of the main portion of the residence;
- hipped roof;
- balanced placement of chimneys;
- red brick exterior walls;
- shed roofed veranda spanning the whole façade and supported by six fluted columns;
- repeated ‘spinning wheel’ decoration above the centre portion of veranda;
- symmetrical placement of lead-pane windows;
- oval window to the left of the front door;
- use of geometric patterns in many windows;
- central Palladian dormer with decoration on the front façade;
- hipped dormer on the rear façade;
- simple door and window surrounds;
- rusticated sandstone courses on north and south elevations of main house;
- rusticated sandstone lintels and sills of windows on north and south elevations.
The character-defining elements relating to the interior of the house include:
- oak ceiling beams;
- decorative wood panelling
- Boston-style brick for fireplace with pillars.
Gallery
3 imagesLocation
Loading map...
Similar Places
Heritage sites with similar characteristics